Property photo 1
Property photo 2
Property photo 3
Property photo 4
Property photo 5
4 Beds
3 Baths
2,473 sqft

$399,900

1816 Apache Trail, Edmond OK, 73003

Price per sqft$161.71
Built in2002
Property size2,473 sqft
Property typeResidential
Courtesy of Courtyard Real Estate, Jennye Wilsey Listing Contact: (405) 204-0075

Overview

Active

Listed Oct 14, 2026

Updated 26h ago

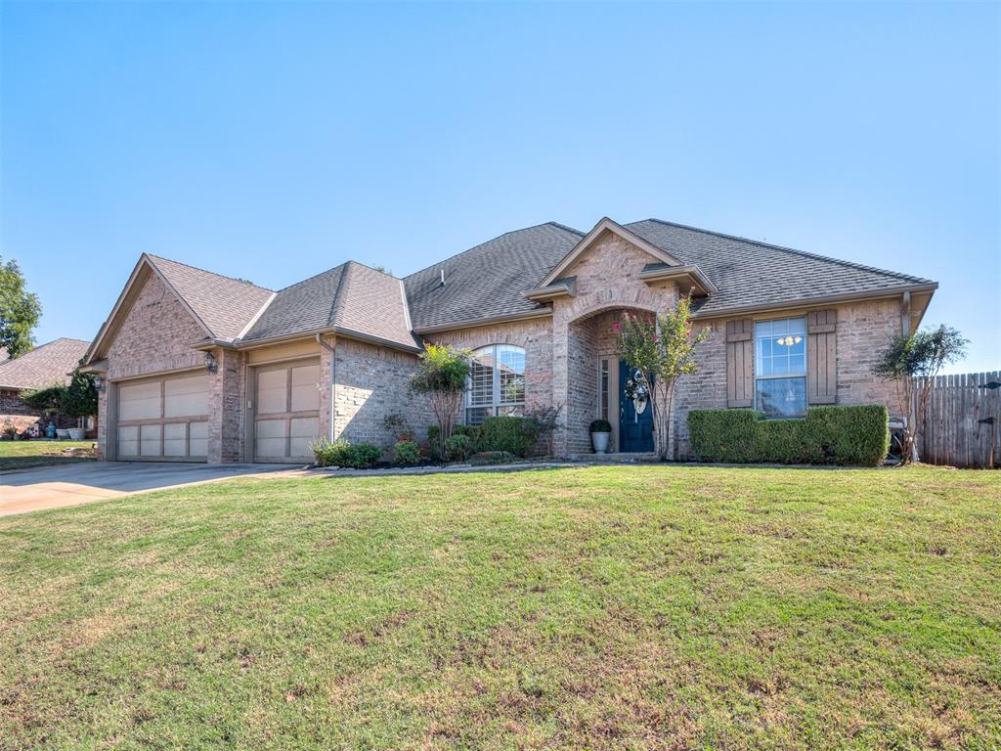
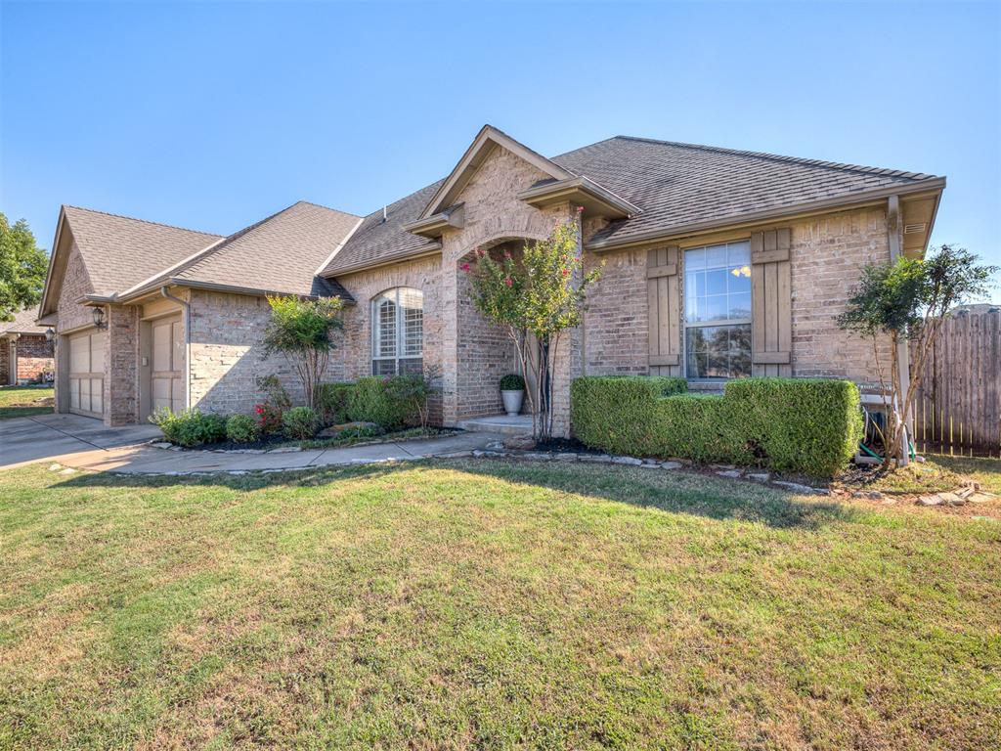
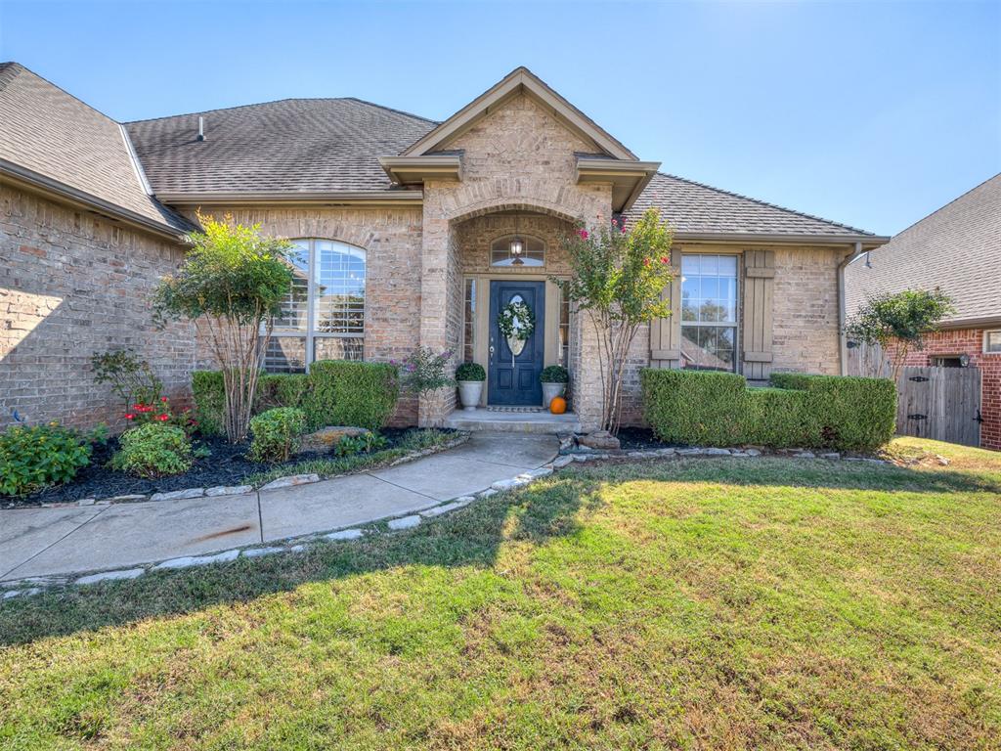
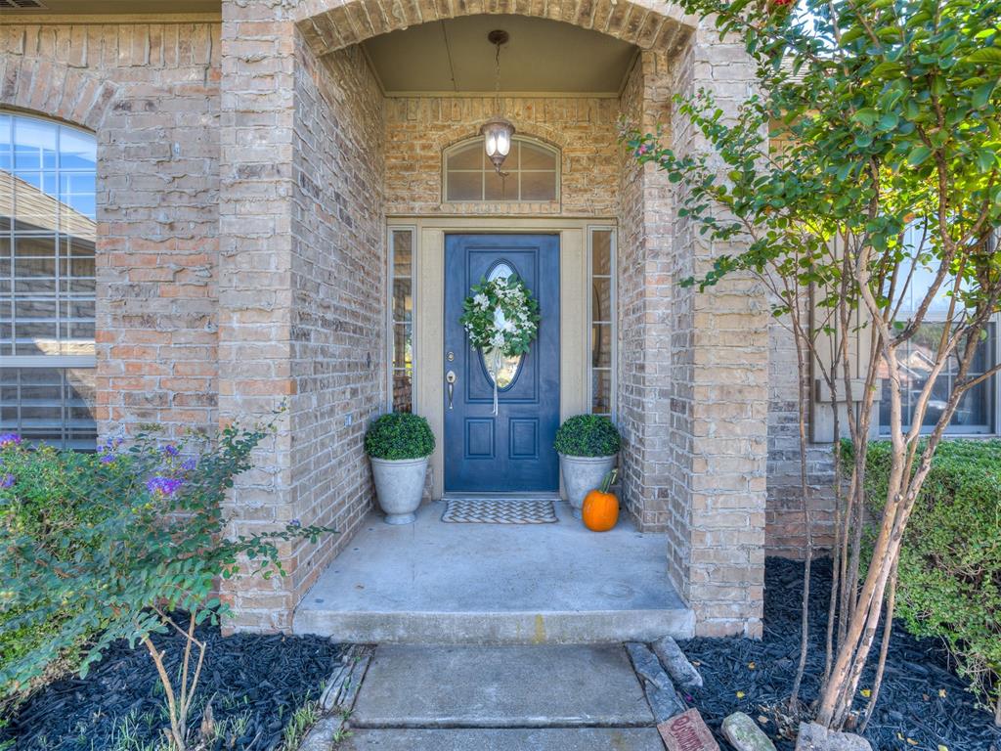
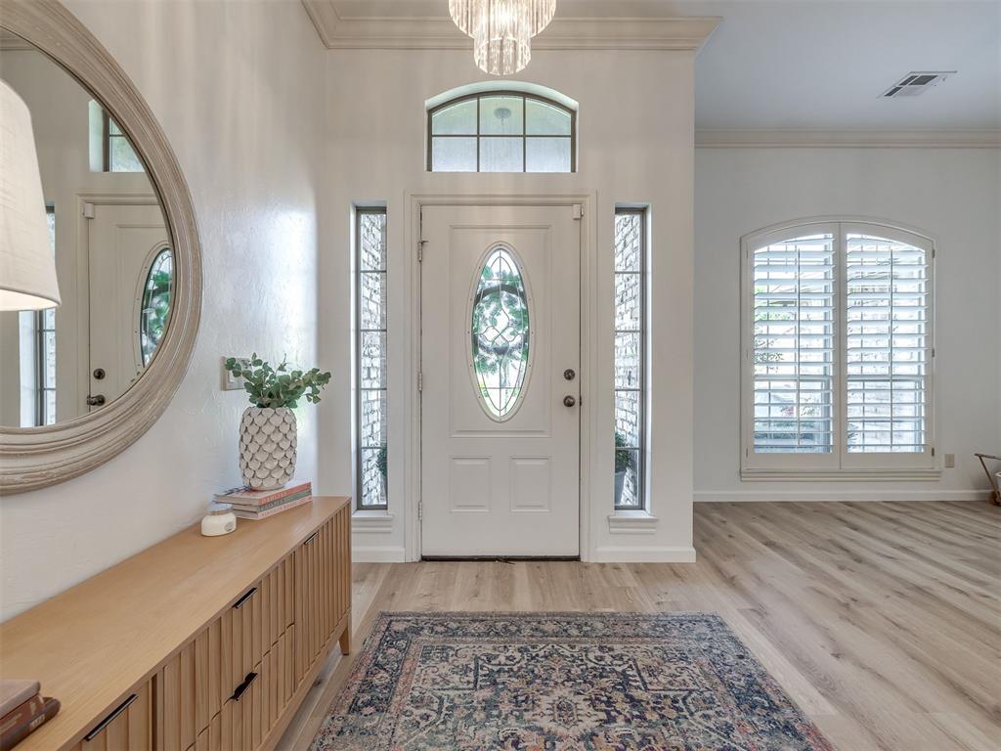
This BEAUTIFUL & well maintained home in the Cheyenne Crossing addition of Edmond is ready to be yours! This thoughtfully designed home boasts 4 bedrooms, 2 living & 2 dining areas, 2 covered back patios, & a ton of recent homeowner updates. All of this in the award winning Edmond School District too! The inviting entry showcases the beautiful engineered wood flooring, floor to ceiling crown molding, & a modern tiered chandelier. The entry opens to 2 spacious secondary living or dining spaces - one which features striking striped walls, views of the backyard, & would make a gorgeous setting for entertaining & your holiday celebrations. Spotlights of the oversized kitchen include a new dishwasher, 5 burner gas range, TONS of cabinets & storage, a dining area overlooking the backyard, breakfast bar seating for 2, & dedicated pantry cabinets. Off the kitchen is an additional living room with a tray ceiling, newly painted fireplace, recessed lighting, & access to 1 of 2 covered back patios. The primary suite offers wood flooring, a tray ceiling, renovated shower, dual vanities, jetted tub, a large walk-in closet, & access to its own covered back patio. A secondary bedroom off the entry of the home would make the perfect home office or nursery with its proximity to the primary bedroom & an additional bathroom. You'll love the striking contrast between the wood floors & deep blue wainscoting walls in this room! On the other end of the home are 2 additional secondary bedrooms, a Jack & Jill bathroom, & a hallway with a built-in painted hutch. The 2 covered back porches provide the perfect spot for additional living space or place to unwind after a long day. Homeowner updates include: new water heater (2025), new HVAC (2022), new dishwasher, engineered wood flooring in living/kitchen/hallways/primary/1 secondary bedroom, interior paint, renovated shower in primary suite, updated secondary bathroom, & new modern light fixtures. Come see this stunning home before it is sold!

$2,661/mo

Est. mortgage payment based on a $399,900 home price.

All estimates are provided by Luxury Presence for informational purposes only. Actual amounts may vary.

Additional information

MLS® ID
1253915

Interior Features

Bedrooms
4
Bathrooms
3
Fireplace
Yes
Cooling
Yes
Heating
Yes
Basement
No

Exterior Features

Lot Size
0.2 Acres

Other Property Details

Taxes
$3,947
Tax Frequency
Annually
Association Fee Frequency
Yearly
Garage
Yes
MLS provider logo

Listings courtesy of MLSOK, Inc. as distributed by MLS GRID

All information deemed reliable but not guaranteed and should be independently verified. All properties are subject to prior sale, change or withdrawal. Neither listing broker(s) nor Wyatt Poindexter shall be responsible for any typographical errors, misinformation, misprints and shall be held totally harmless. Properties displayed may be listed or sold by various participants in the MLS. 

Based on information submitted to the MLS GRID as of 3:28 AM UTC on 10/16/2026. All data is obtained from various sources and may not have been verified by broker or MLS GRID. Supplied Open House Information is subject to change without notice. All information should be independently reviewed and verified for accuracy. Properties may or may not be listed by the office/agent presenting the information.

©2026 MLSOK, Inc. All rights reserved.

DMCA Notice 

Powered by Luxury Presence