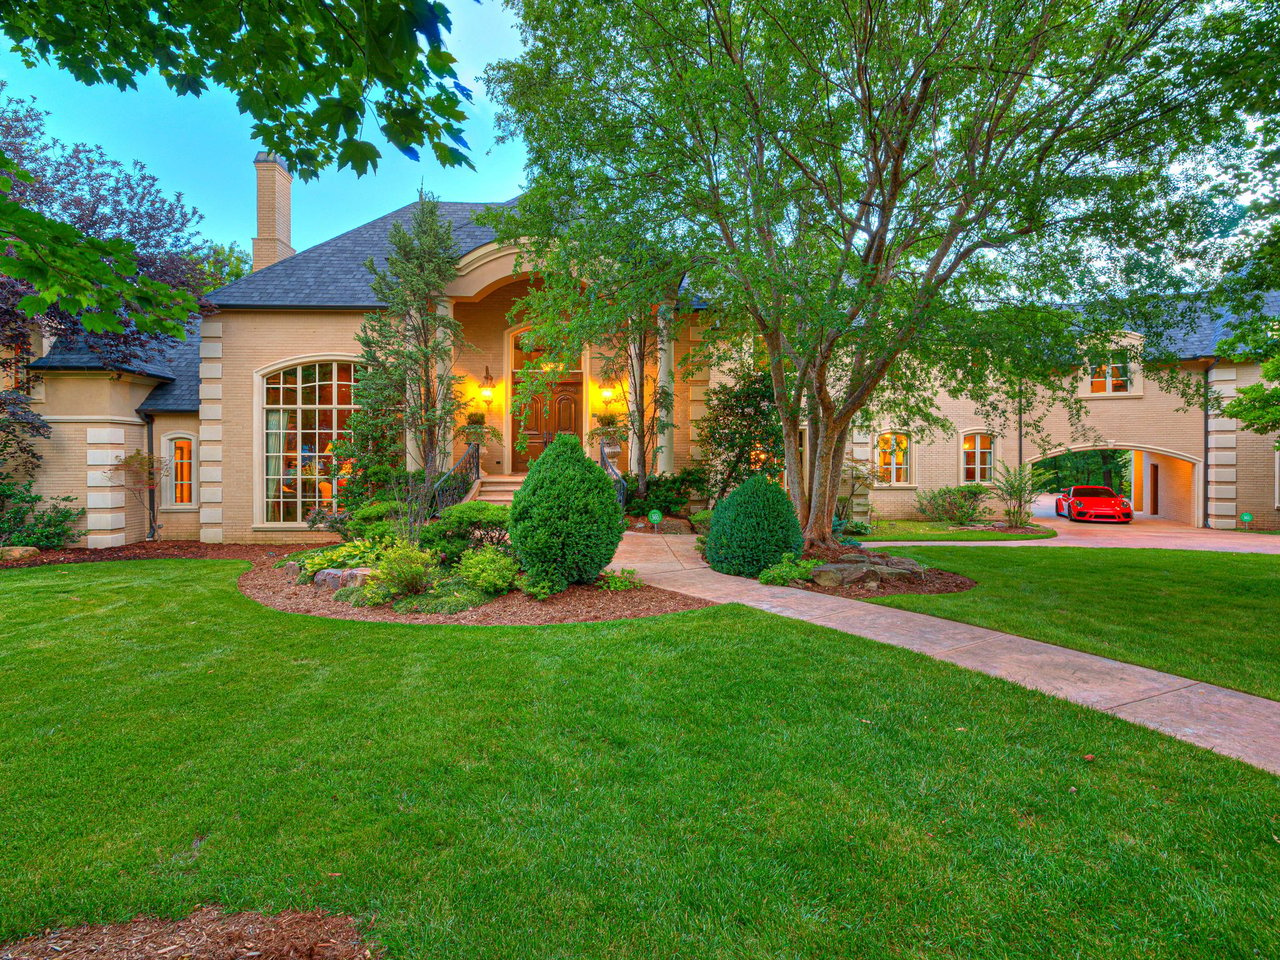
The Agency Oklahoma Listing of the Week: A Private Stonemill Estate That Redefines Luxury Living
Some homes impress. Others leave a lasting impression.
This week's featured luxury property from The Agency Oklahoma is one of those rare estates that immediately commands attention—not through extravagance alone, but through an exceptional combination of privacy, craftsmanship, scale, and setting. Located behind the gates of the prestigious Stonemill Addition in Northwest Oklahoma City, 12001 Stonemill represents a unique opportunity to own one of the metro's most remarkable residential properties.
Occupying two combined wooded lots totaling approximately 1.825 acres, this estate is tucked among towering native trees and lush landscaping, creating a setting that feels more like a private luxury retreat than a neighborhood residence. Yet despite its secluded atmosphere, the property remains conveniently positioned near Edmond, Northwest Oklahoma City, and major business corridors.
A Grand Arrival
Luxury begins long before you enter the front door.
As you approach the residence through the private, tree-lined community, a sense of exclusivity becomes immediately apparent. The home's stately presence, timeless architecture, and meticulously maintained grounds set the tone for what awaits inside.
Built by respected luxury builder Tim Hughes, the residence showcases an extraordinary level of craftsmanship that is increasingly difficult to find in today's marketplace. Every detail reflects thoughtful design and quality construction, from the extensive custom millwork and rich wood accents to the intricate crown molding that frames each room with elegance and sophistication.
The soaring ceilings create an immediate feeling of openness and grandeur, while expansive windows invite natural light and showcase beautiful views of the surrounding landscape.
Designed for Entertaining and Everyday Living
One of the hallmarks of truly exceptional luxury homes is the ability to balance large-scale entertaining with comfortable daily living. This estate accomplishes both effortlessly.
Multiple gathering spaces throughout the home provide flexibility for hosting family celebrations, business functions, holiday events, or intimate evenings at home. Four fireplaces add warmth and architectural character, creating inviting focal points throughout the residence.
The home's thoughtful floor plan offers seamless transitions between formal and informal living spaces, allowing every area to feel connected while maintaining privacy where needed.
Whether entertaining dozens of guests or enjoying a quiet evening with family, the home adapts beautifully to every occasion.
Resort-Style Outdoor Living
While the interiors are impressive, the outdoor living experience is equally extraordinary.
Oklahoma homeowners increasingly seek properties that extend living beyond four walls, and 12001 Stonemill delivers at the highest level.
An expansive covered outdoor living area and fully equipped outdoor kitchen create the perfect environment for year-round entertaining. The beautifully landscaped grounds feature water features, mature trees, extensive greenery, and a resort-style swimming pool that transforms the backyard into a private oasis.
The surrounding acreage provides a level of privacy rarely found in Oklahoma City, allowing homeowners to enjoy the outdoors without sacrificing convenience.
The addition of a mosquito mist system, irrigation well, and meticulously maintained landscaping ensures the grounds remain beautiful and functional throughout the seasons.
A Rare Guest House Opportunity
One of the estate's most desirable features is its separate guest house.
As multigenerational living continues to grow in popularity, properties offering true independent accommodations have become increasingly valuable. The guest house provides flexibility for aging parents, adult children, extended family, long-term guests, or live-in staff.
Unlike secondary living spaces incorporated within the main residence, this separate structure provides genuine privacy and independence while remaining connected to the overall estate.
This feature alone sets the property apart from many luxury homes currently available throughout the Oklahoma City market.
Luxury Features at Every Turn
The list of amenities reads like a wish list for luxury homeowners.
Highlights include a seven-car garage, heated downstairs floors, two laundry rooms, dual wine refrigerators, dual ice makers, surround sound, security cameras, storm shelter, Versa Lift storage system, hardwood floors, vaulted ceilings, covered patios, water features, and a recently installed 2025 roof and gutter system.
Every element has been carefully considered to enhance both comfort and functionality.
These are not simply luxury features added for appeal—they are practical enhancements designed to elevate daily living.
The Oakdale Advantage
Location remains one of the most important aspects of luxury real estate, and 12001 Stonemill delivers exceptional value in this regard.
Situated within the highly regarded Oakdale School District, the property benefits from one of the area's most desirable educational communities. Residents enjoy convenient access to Edmond, downtown Oklahoma City, premier shopping, fine dining, medical facilities, and entertainment venues.
For business professionals and frequent travelers, Will Rogers World Airport is approximately 22 minutes away, making travel efficient and convenient.
This combination of privacy, accessibility, and educational opportunity is a major reason why properties within Stonemill continue to attract discerning buyers.
A True Legacy Property
Luxury homes come in many forms, but few offer the complete package found at 12001 Stonemill.
The combination of two wooded lots, a private gated setting, exceptional craftsmanship, a detached guest house, resort-style outdoor amenities, and a premier location creates a property that is difficult to replicate.
It is not simply a home—it is a private estate designed for generations of enjoyment.
For buyers seeking one of the finest luxury offerings currently available in Northwest Oklahoma City, this week's featured listing deserves serious consideration.
To view additional photos, aerials, floor plans, and property details, visit:
Listed by Wyatt Poindexter
The Agency Oklahoma
405-417-5466
[email protected]
www.OKLuxuryHomes.com
Wyatt Poindexter is a premier luxury real estate agent in Oklahoma specializing in high-end homes, gated communities, lakefront properties, and estate homes across Oklahoma City, Edmond, Arcadia, and all surrounding areas.
Wyatt Poindexter - Oklahoma Luxury Real Estate - The Agency - 405-417-5466 - [email protected] - www.OKLuxuryHomes.com.