*
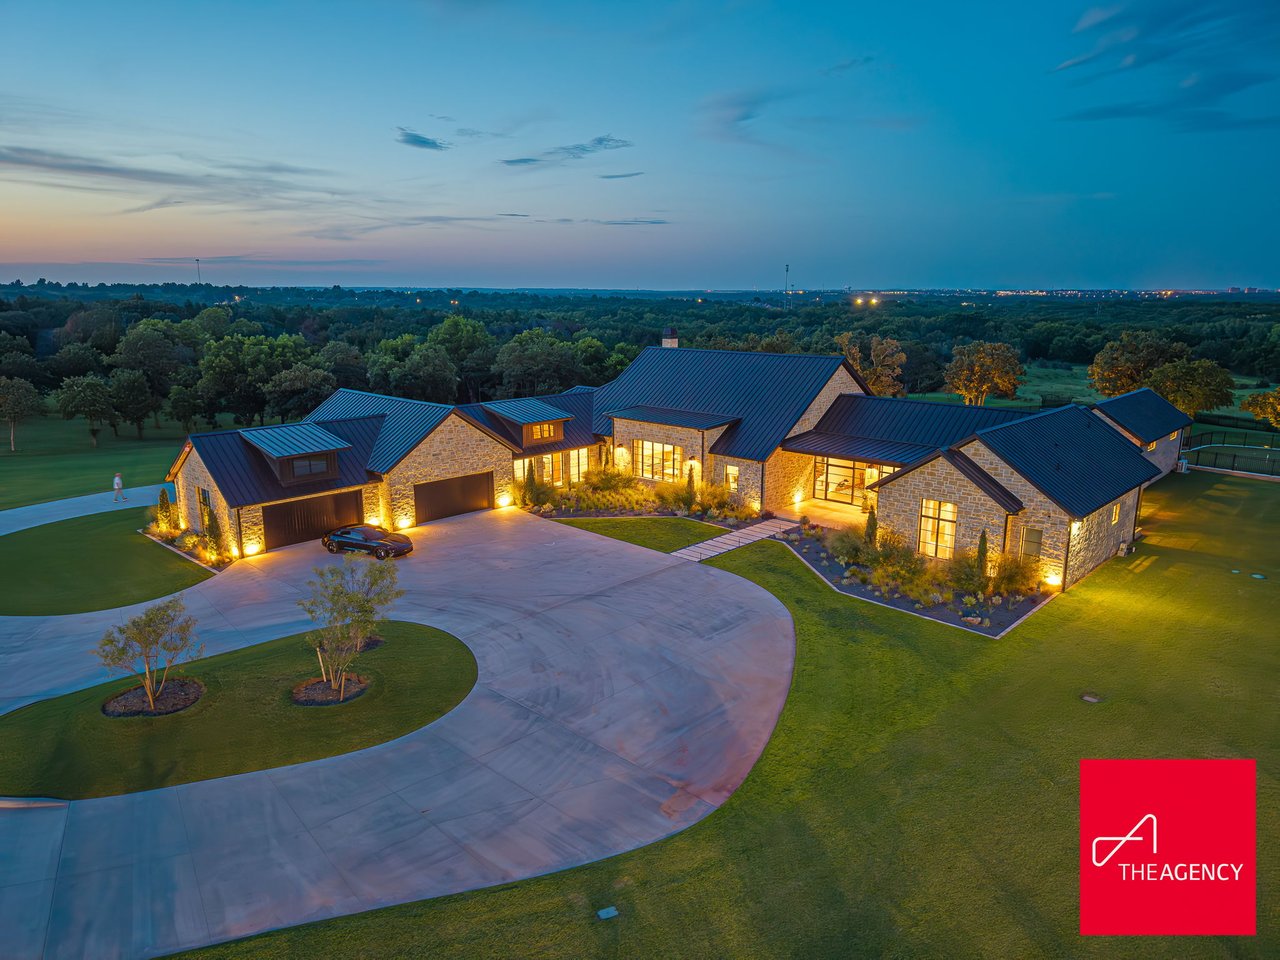
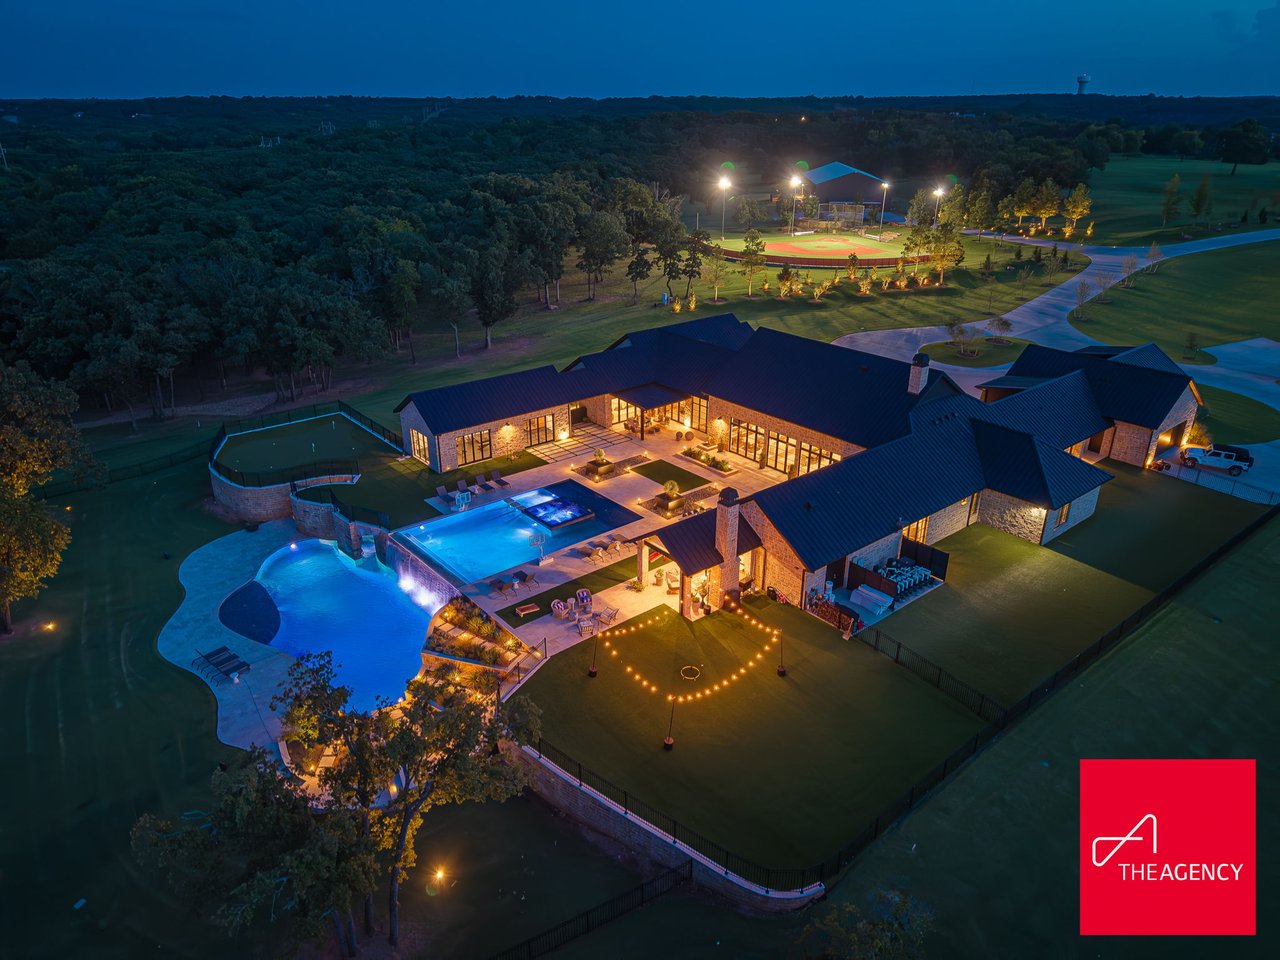
Aerial view of a luxury estate at night, with an illuminated pool, expansive patio, and sports field.

Stillwater’s Premier Luxury Estate — A Rare Offering of Design, Privacy, and World-Class Amenities - Wyatt Poindexter - The Agency Oklahoma

Stillwater’s Premier Luxury Estate — A Rare Offering of Design, Privacy, and World-Class Amenities

There are luxury homes… and then there are estates so exceptional they redefine what is possible. Now available, this Stillwater Luxury Estate stands among the most extraordinary properties ever brought to market in Oklahoma — a privately gated, one-level compound where impeccable craftsmanship, refined design, and resort-caliber amenities converge into a truly rare lifestyle. This is the home of MLB World Series Champion, Matt Holliday. 

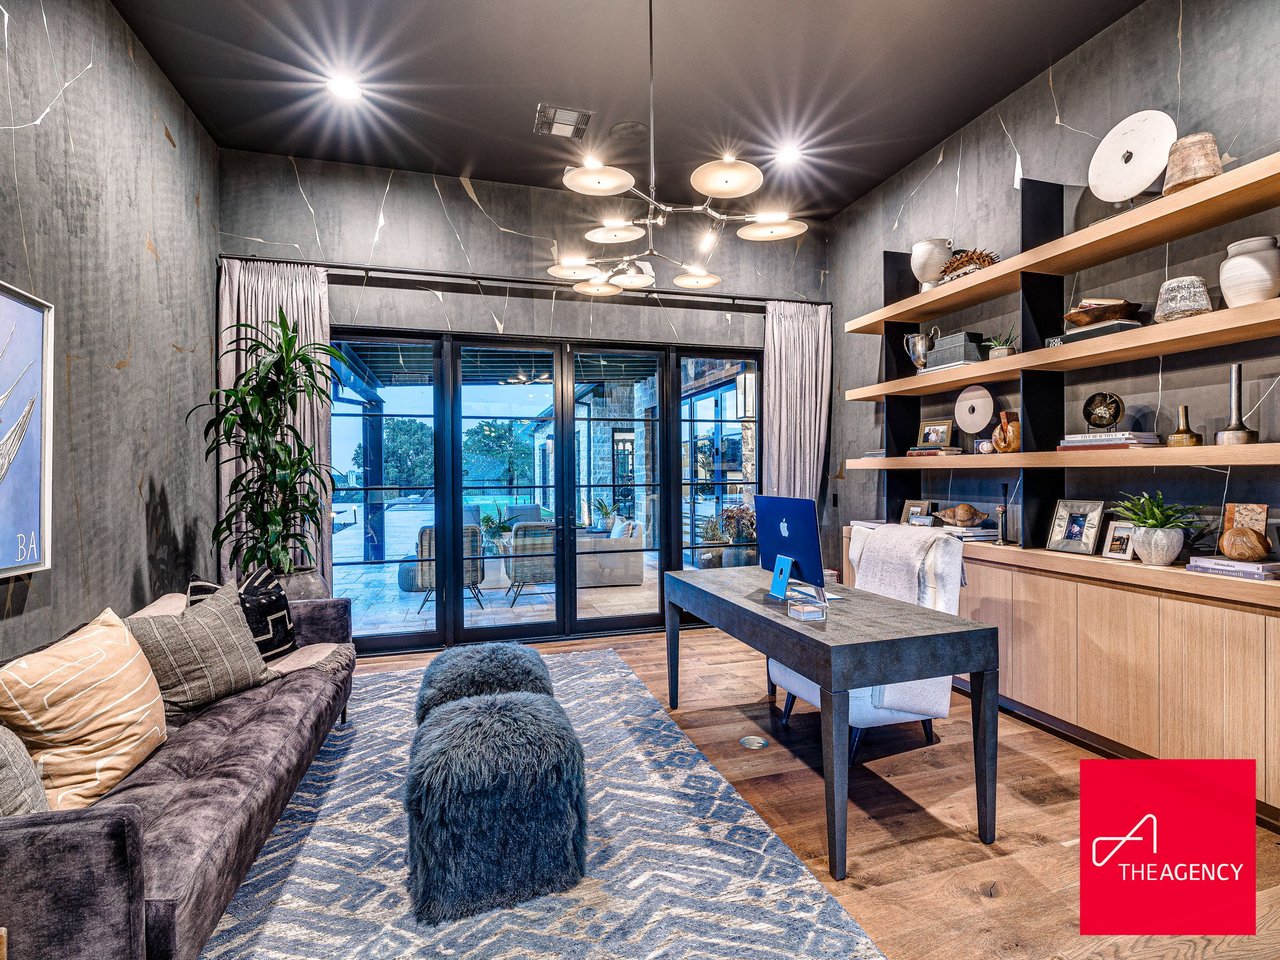
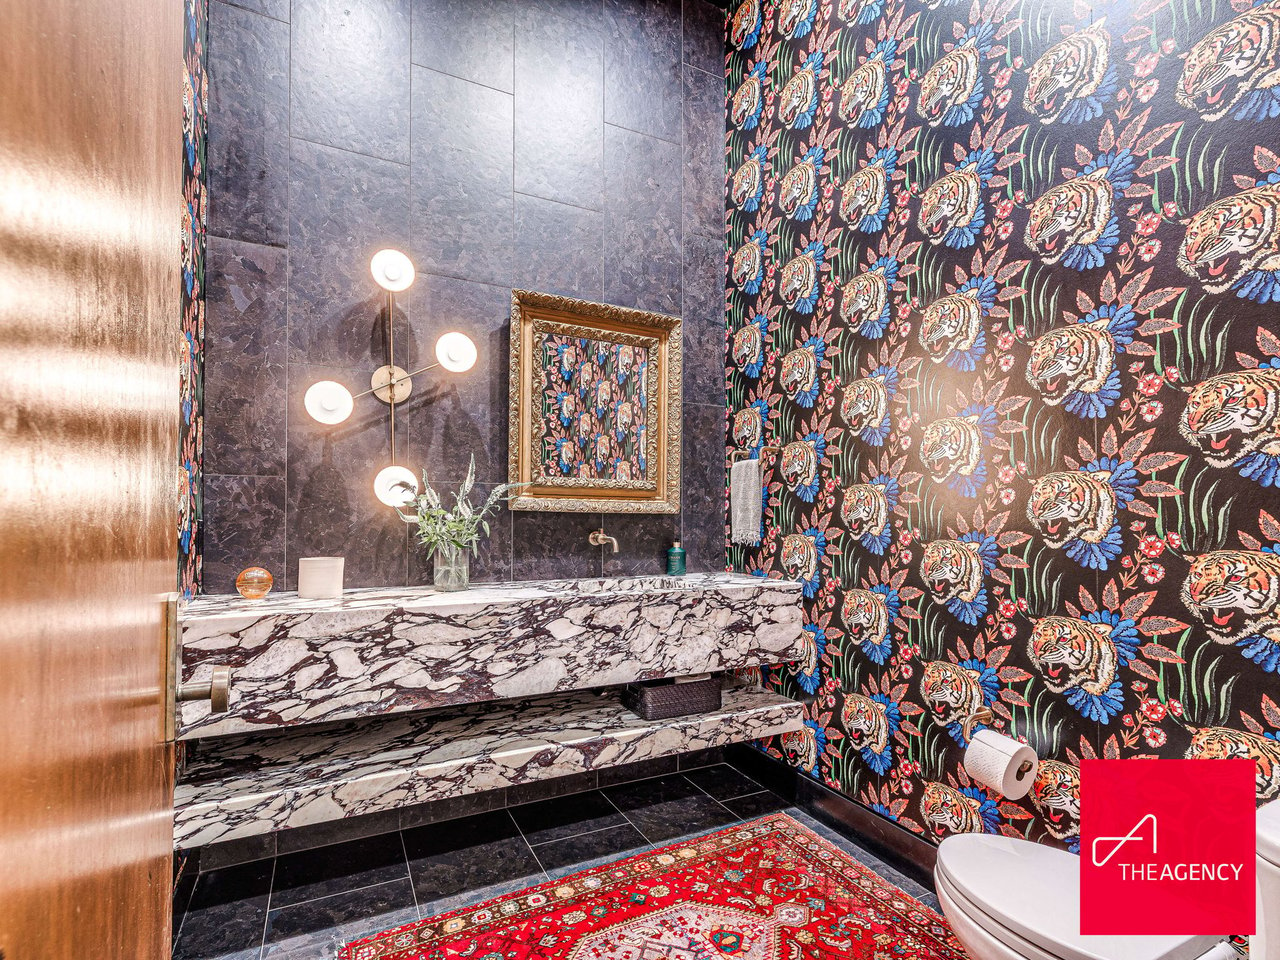
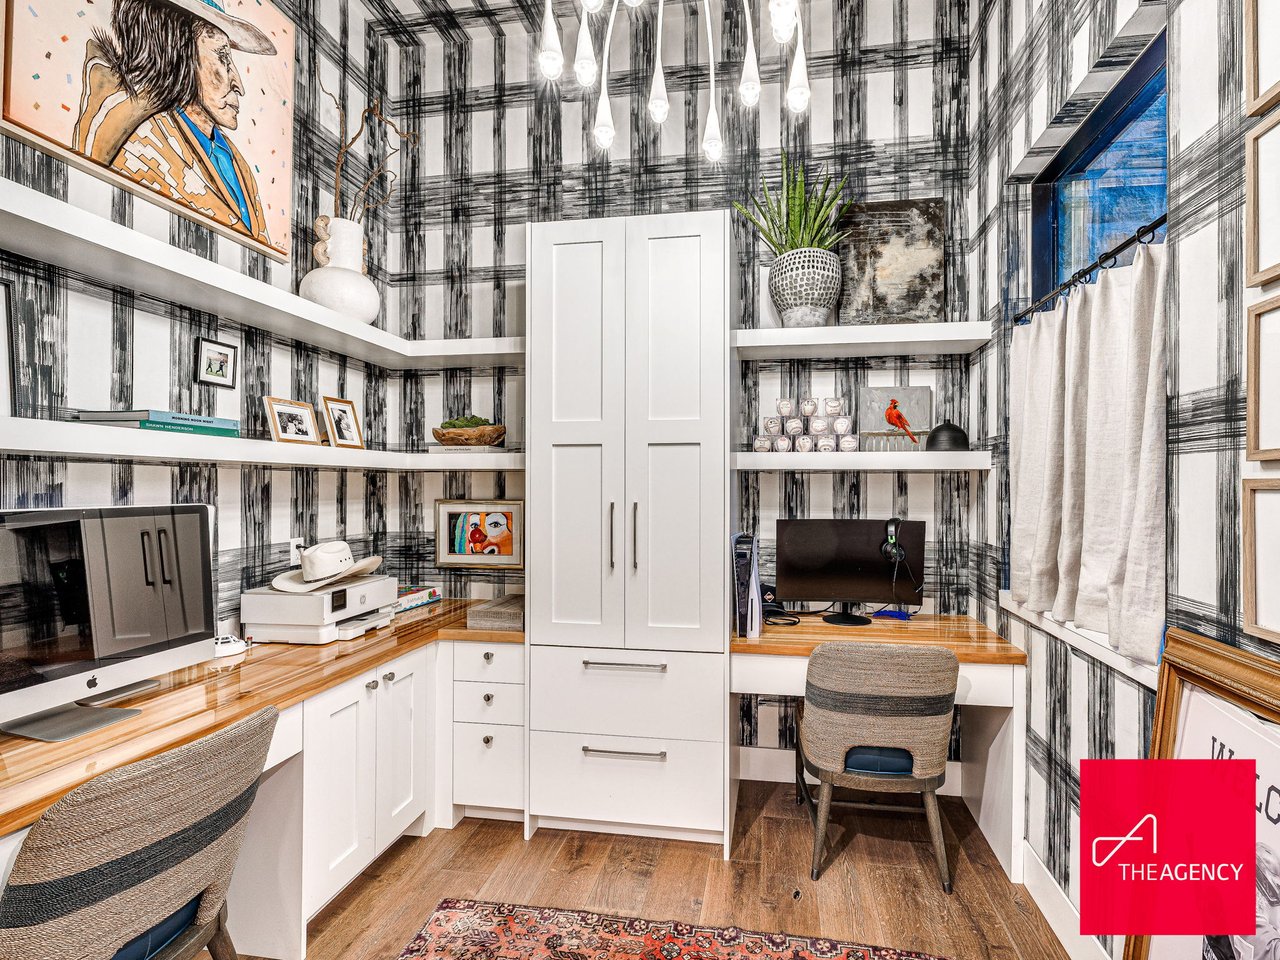
From the moment you arrive, the experience is unmistakable. Beyond the private gated entry lies a residence created with an uncompromising vision — where every finish, every detail, and every space reflects elevated taste and intentional execution. The interior design is both sophisticated and bold, featuring striking custom elements including Gucci wallpaper and curated finishes throughout. Two dedicated office/study spaces offer the ideal balance of luxury and function, allowing for productivity without sacrificing elegance.

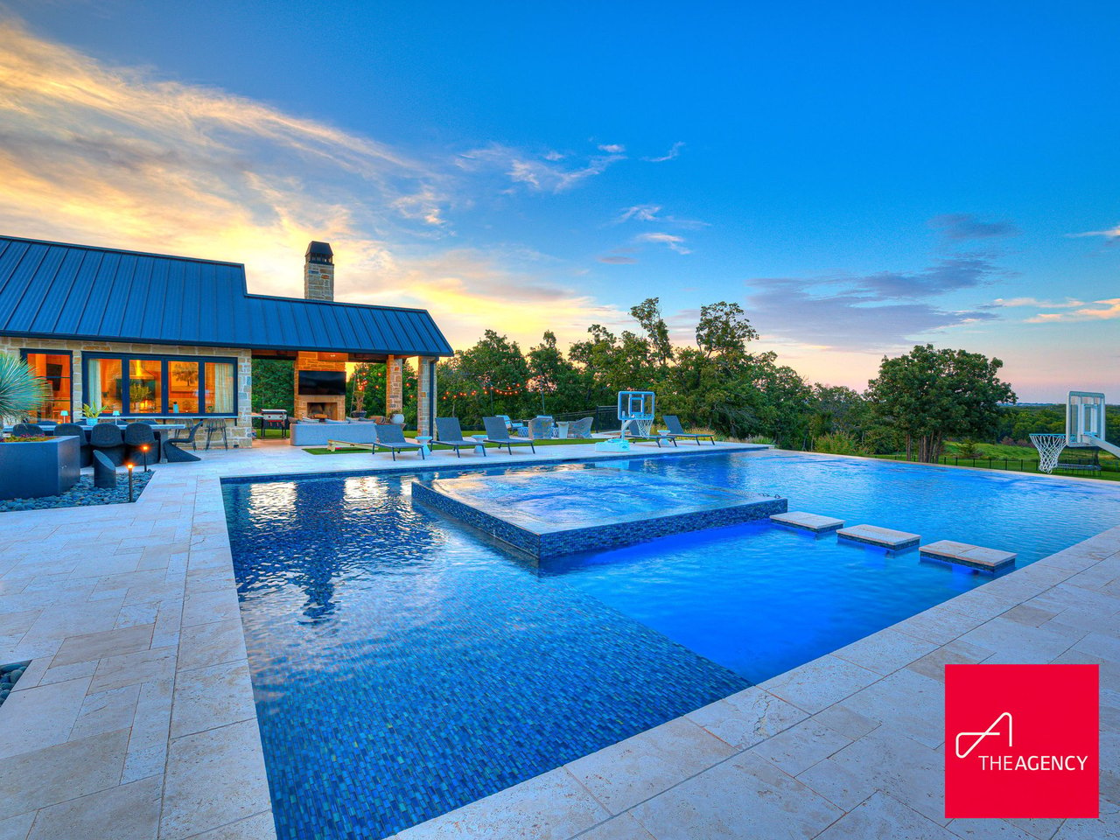
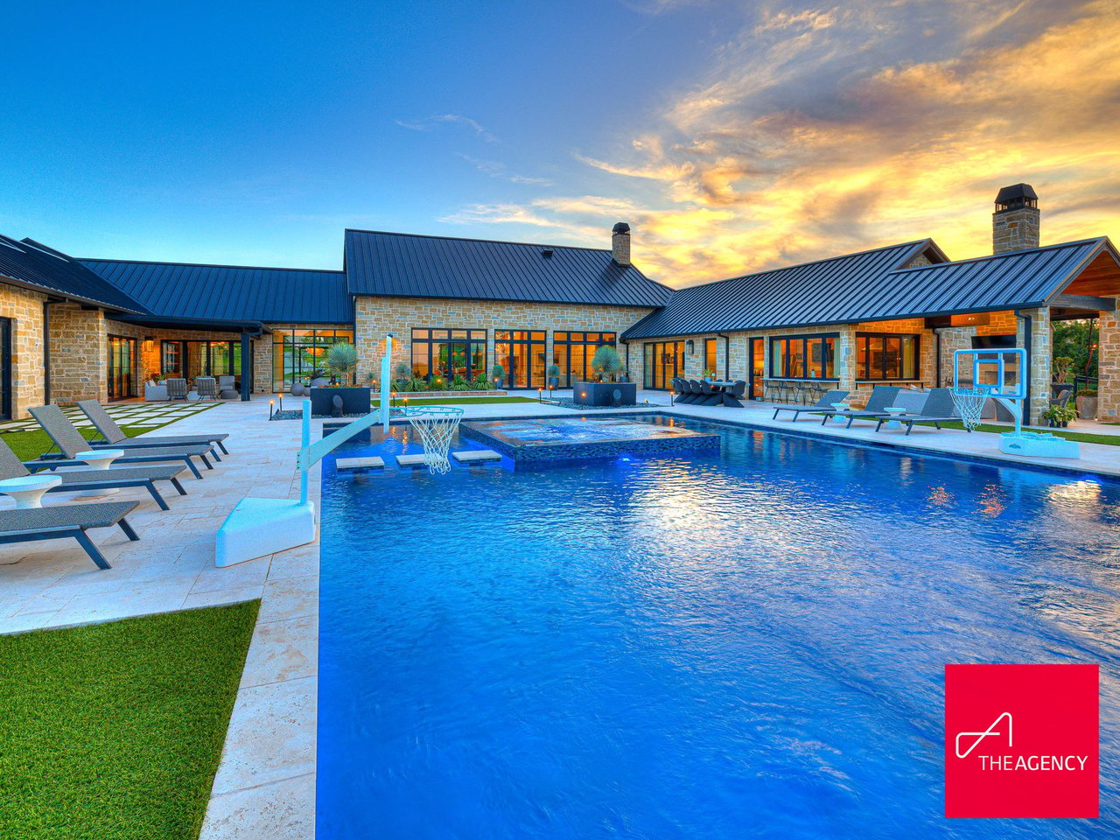
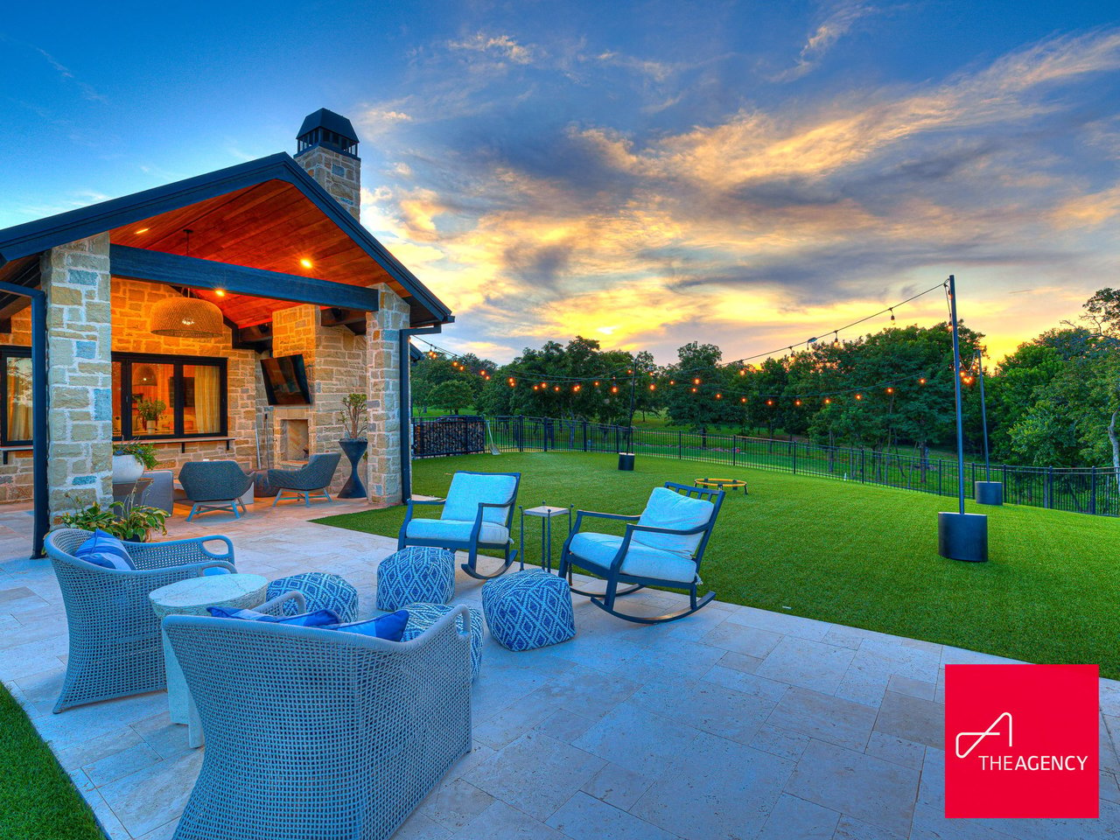
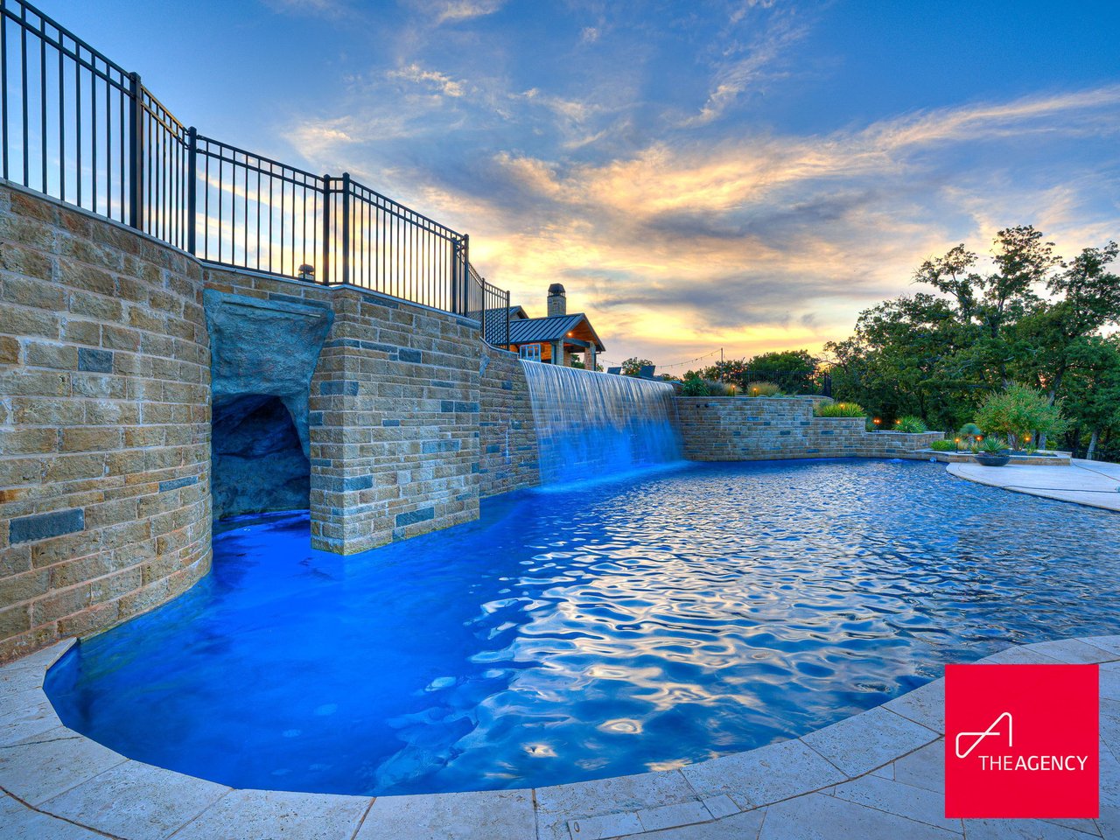
The estate’s outdoor living is equally breathtaking. A $2M two-level Caviness pool anchors the grounds as a true showpiece, complemented by a luxury hot tub, expansive lounging terraces, and an outdoor kitchen designed for effortless entertaining. The setting is enhanced by a private pond, putting green, and meticulously maintained landscape that creates a sense of tranquility and total seclusion.

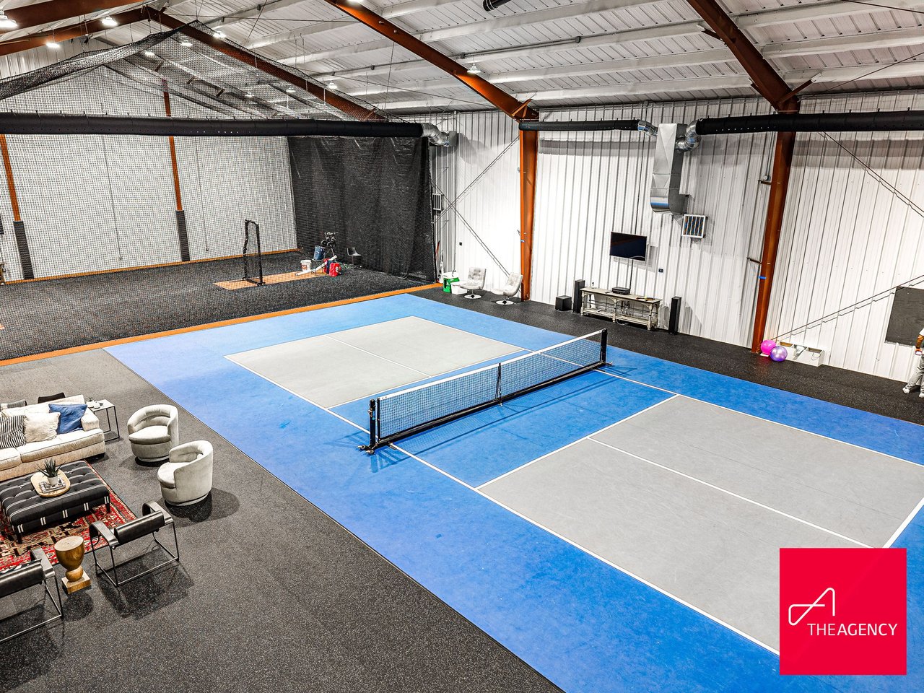
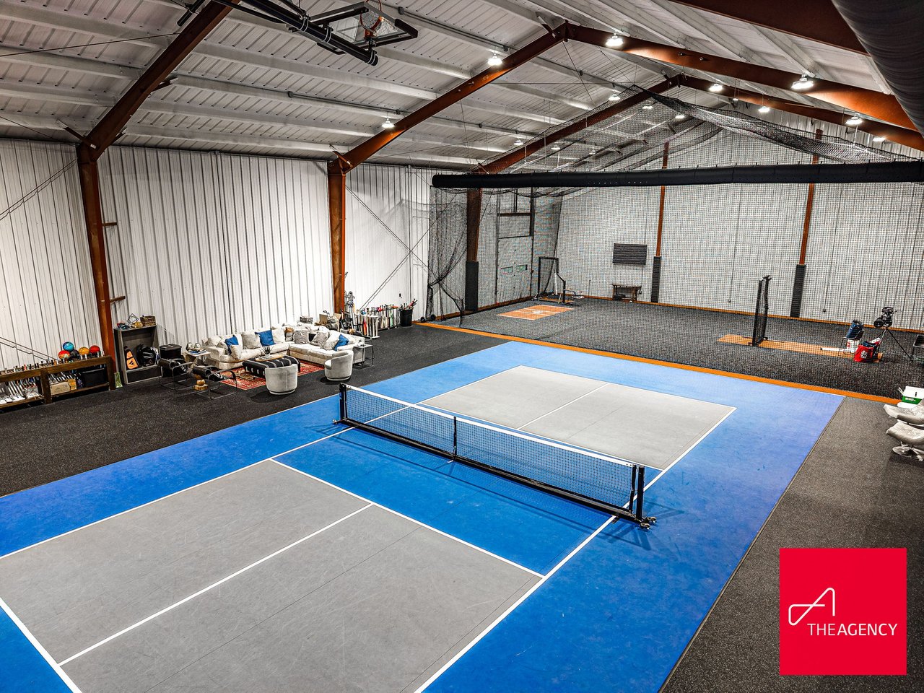
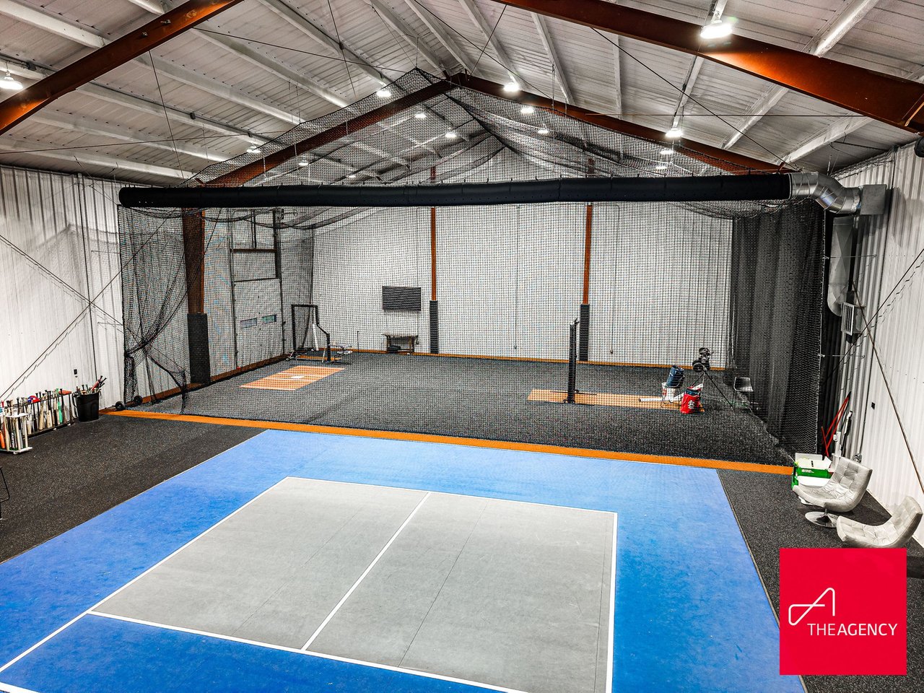
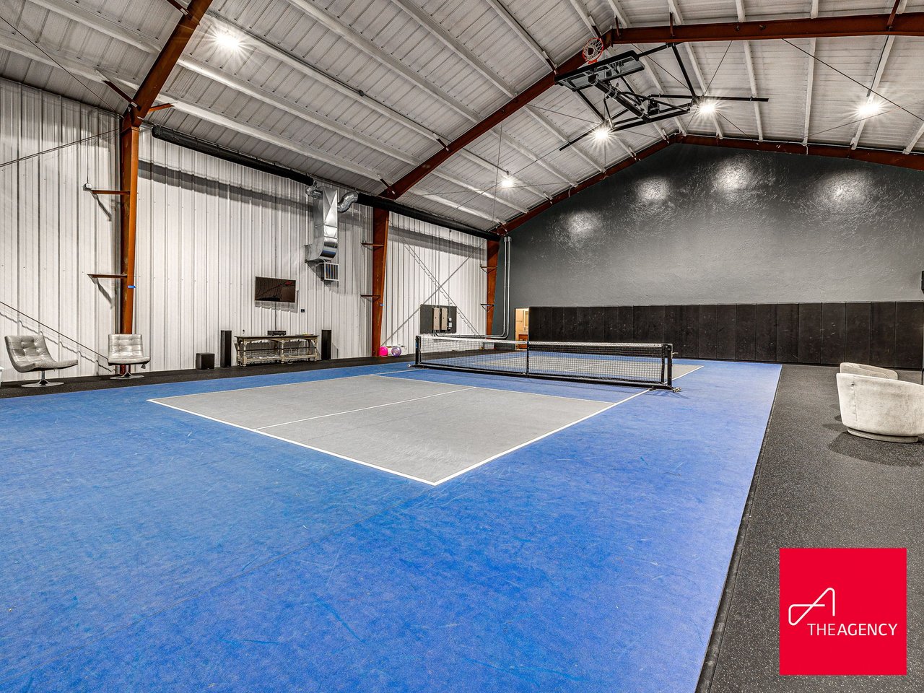
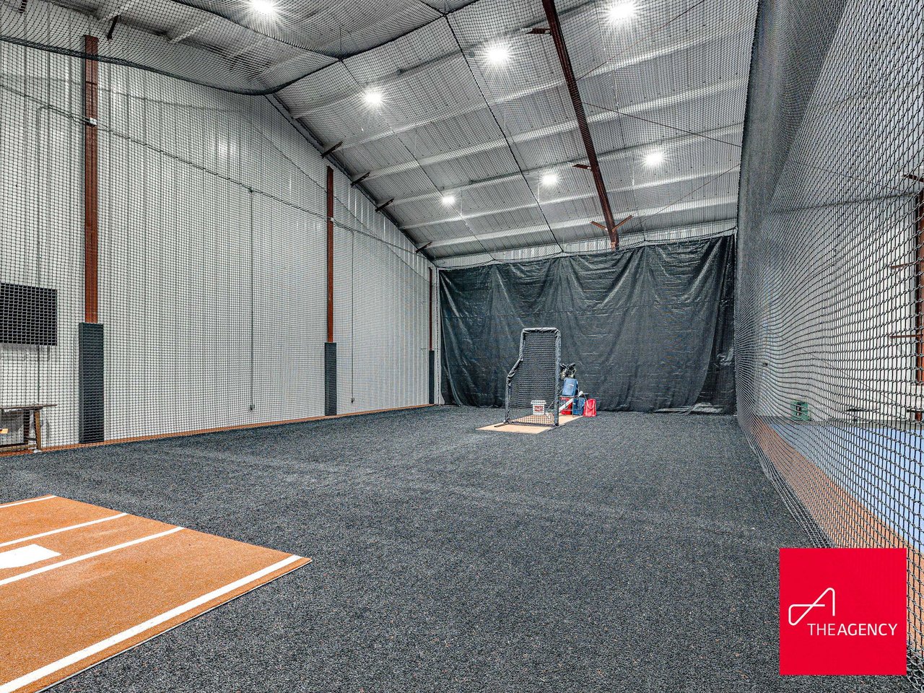
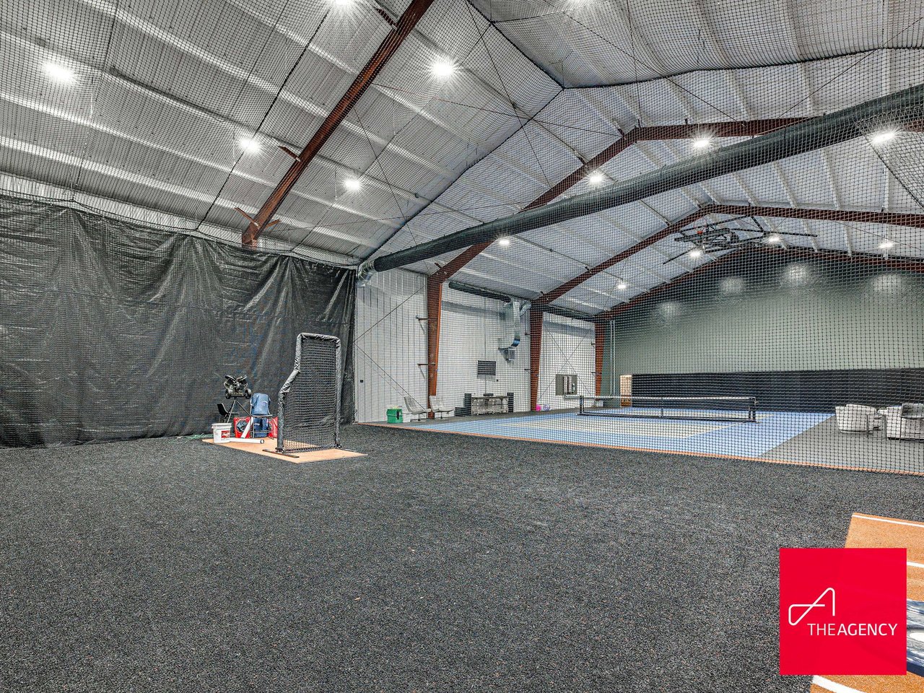
Designed for those who value performance as much as prestige, this property offers amenities rarely found anywhere in the country — including a private baseball field with professional lighting, indoor batting cages, an indoor basketball court, and an indoor pickleball court. A state-of-the-art gym completes the experience, transforming the estate into a private resort and athletic compound all in one.

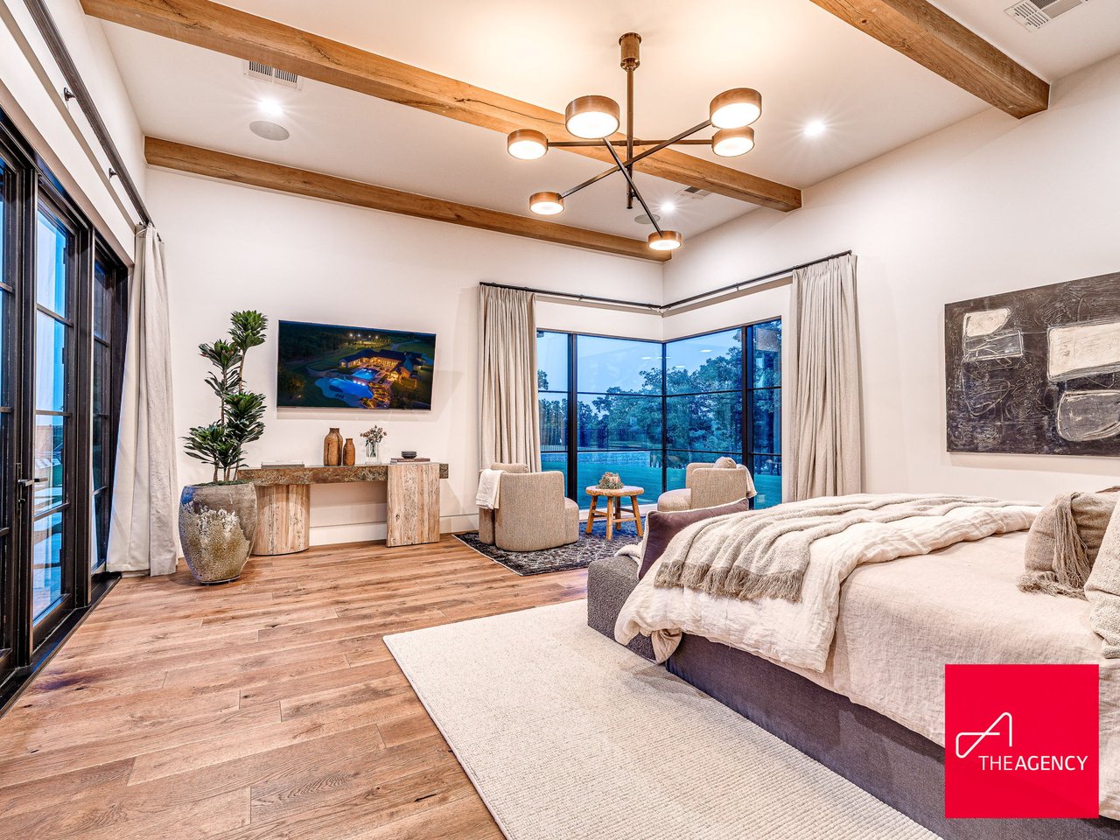
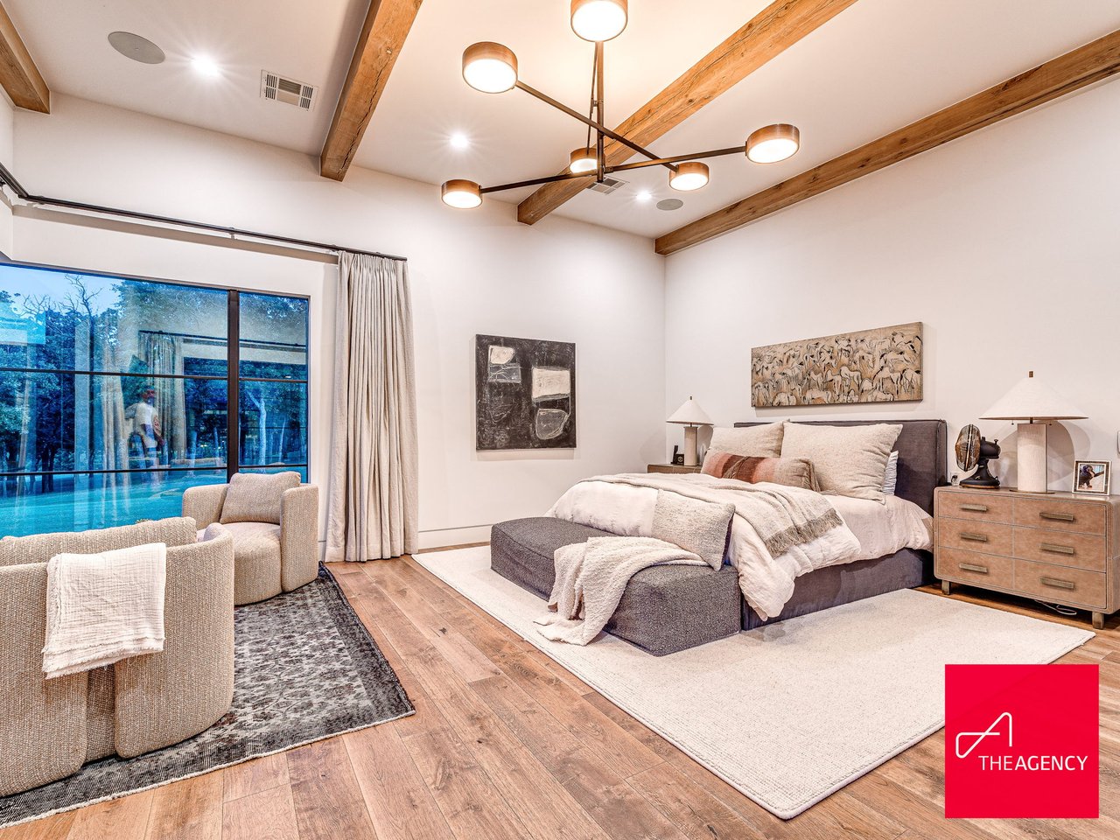
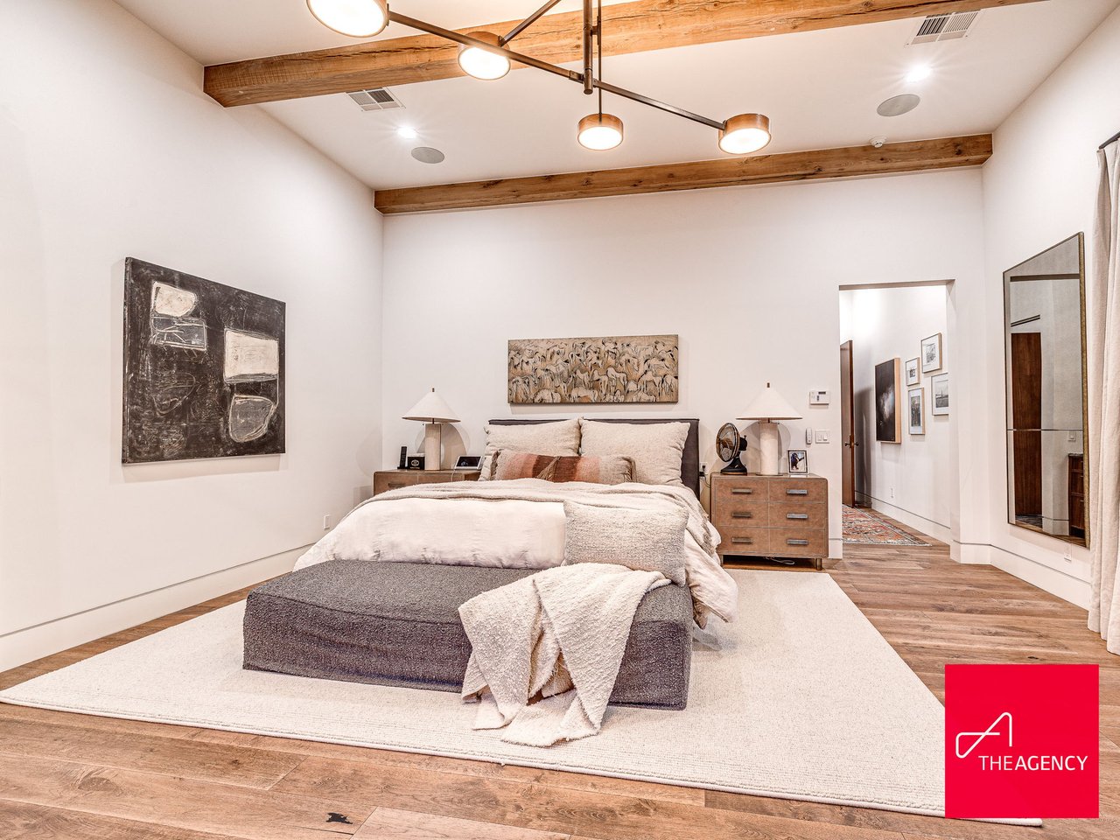
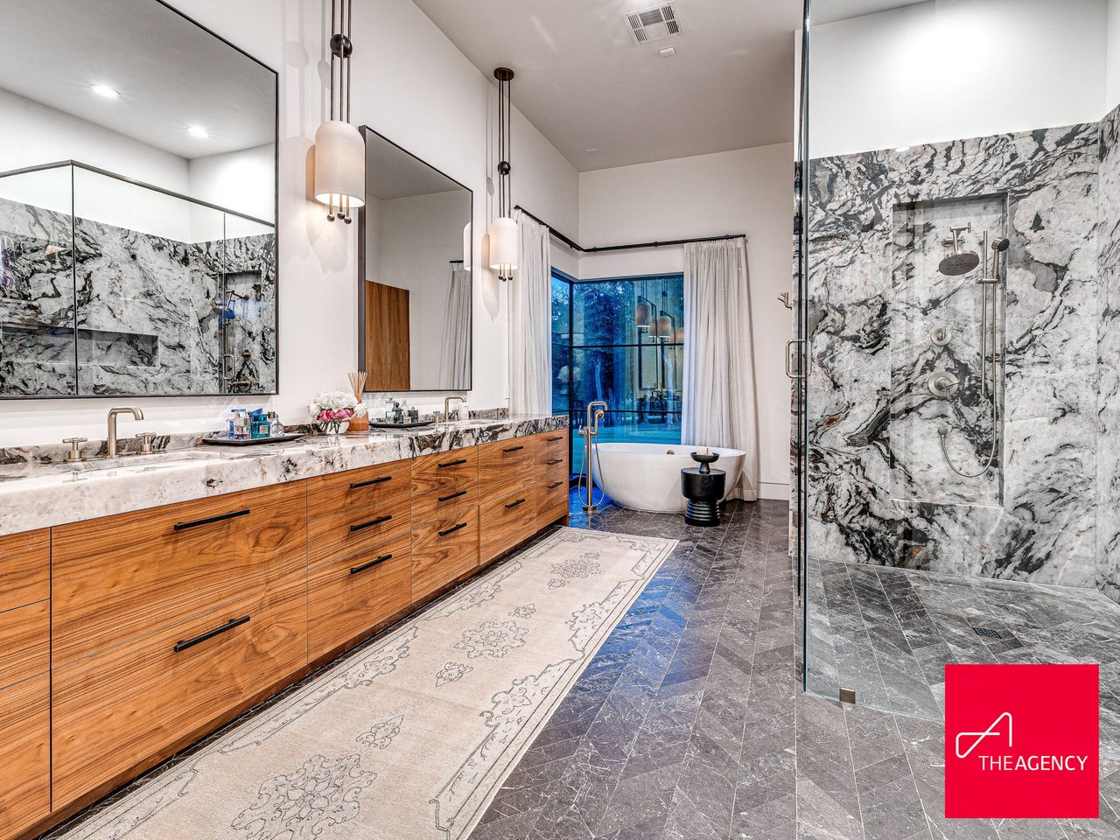
The primary suite is a sanctuary of its own, beautifully appointed with a serene, spa-inspired atmosphere and generous his-and-hers closets — delivering comfort, luxury, and practicality at the highest level.

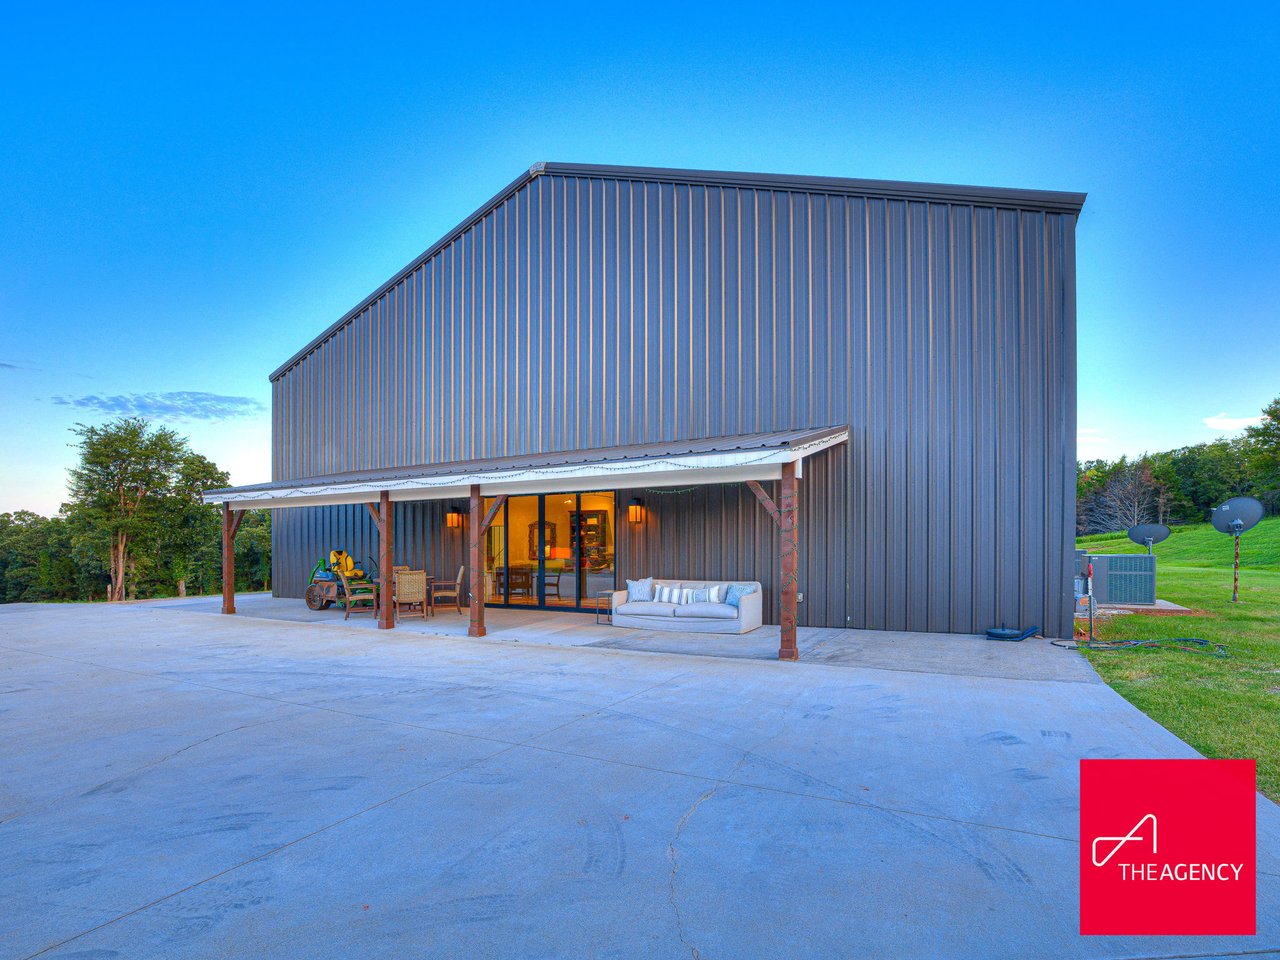
Technology and convenience are seamlessly integrated with a $150,000 Crestron smart home system, providing intuitive control of lighting, audio, climate, and security. Additional features include a guest house, workshop, RV hookups, and expansive spaces designed for entertaining, relaxing, and living at an exceptional standard.

This is more than a home — it is a legacy estate. A once-in-a-generation opportunity to own one of Oklahoma’s most iconic luxury properties, located just 40 minutes from Edmond.

See full details, videos, and photos at:

www.StillwaterLuxuryEstate.com

Wyatt Poindexter - Oklahoma Luxury Homes & Real Estate 

The Agency Oklahoma
405-417-5466
www.WyattPoindexter.com
[email protected]
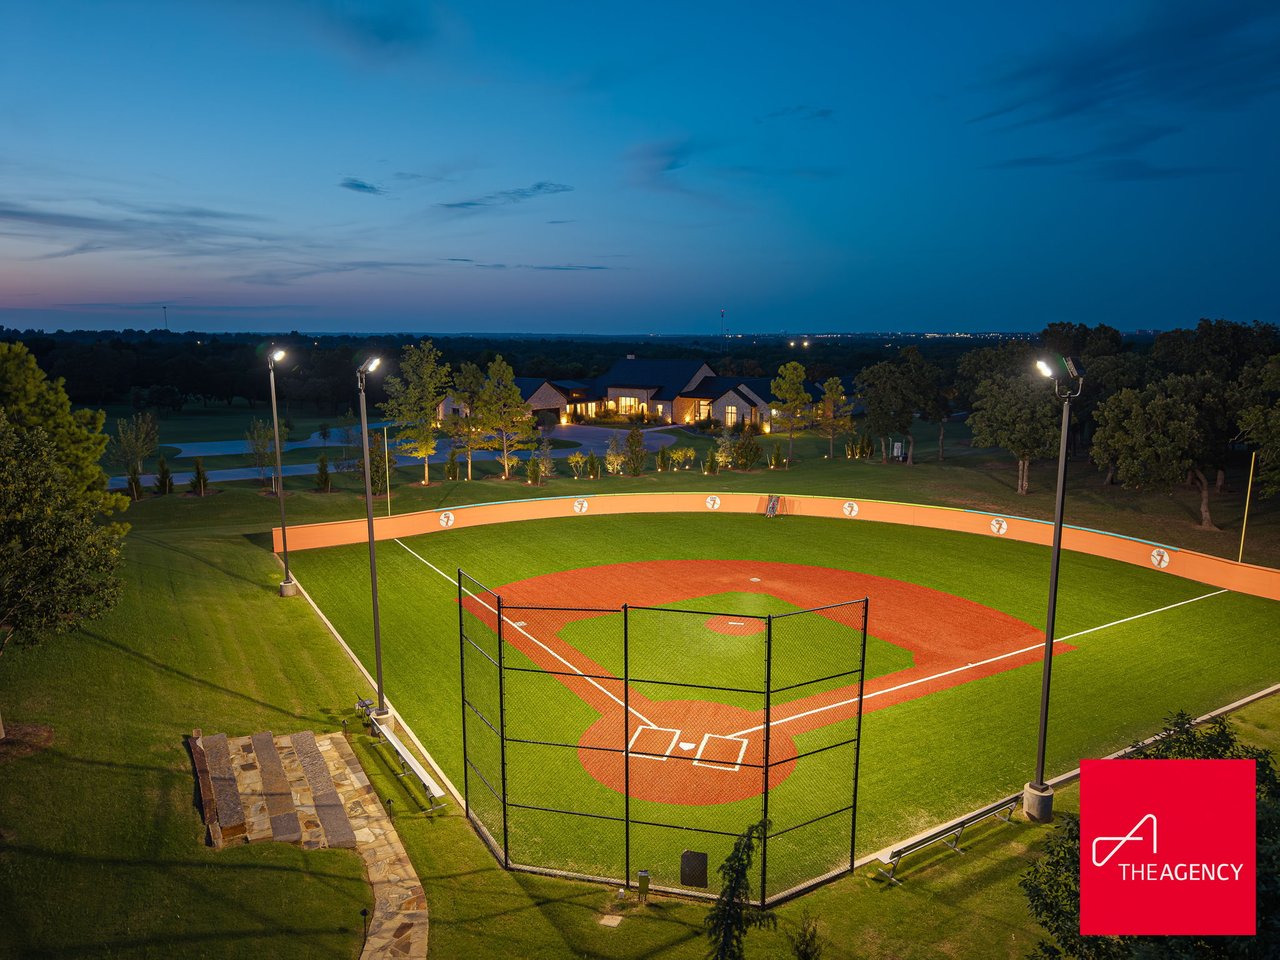
Luxury estate with an illuminated home and pool beyond a lighted baseball field at dusk.
Aerial view of a stone estate with dark metal roofs and a curved driveway at dusk.
Luxury estate pool with raised spa, basketball hoops, and stone outdoor pavilion at sunset.
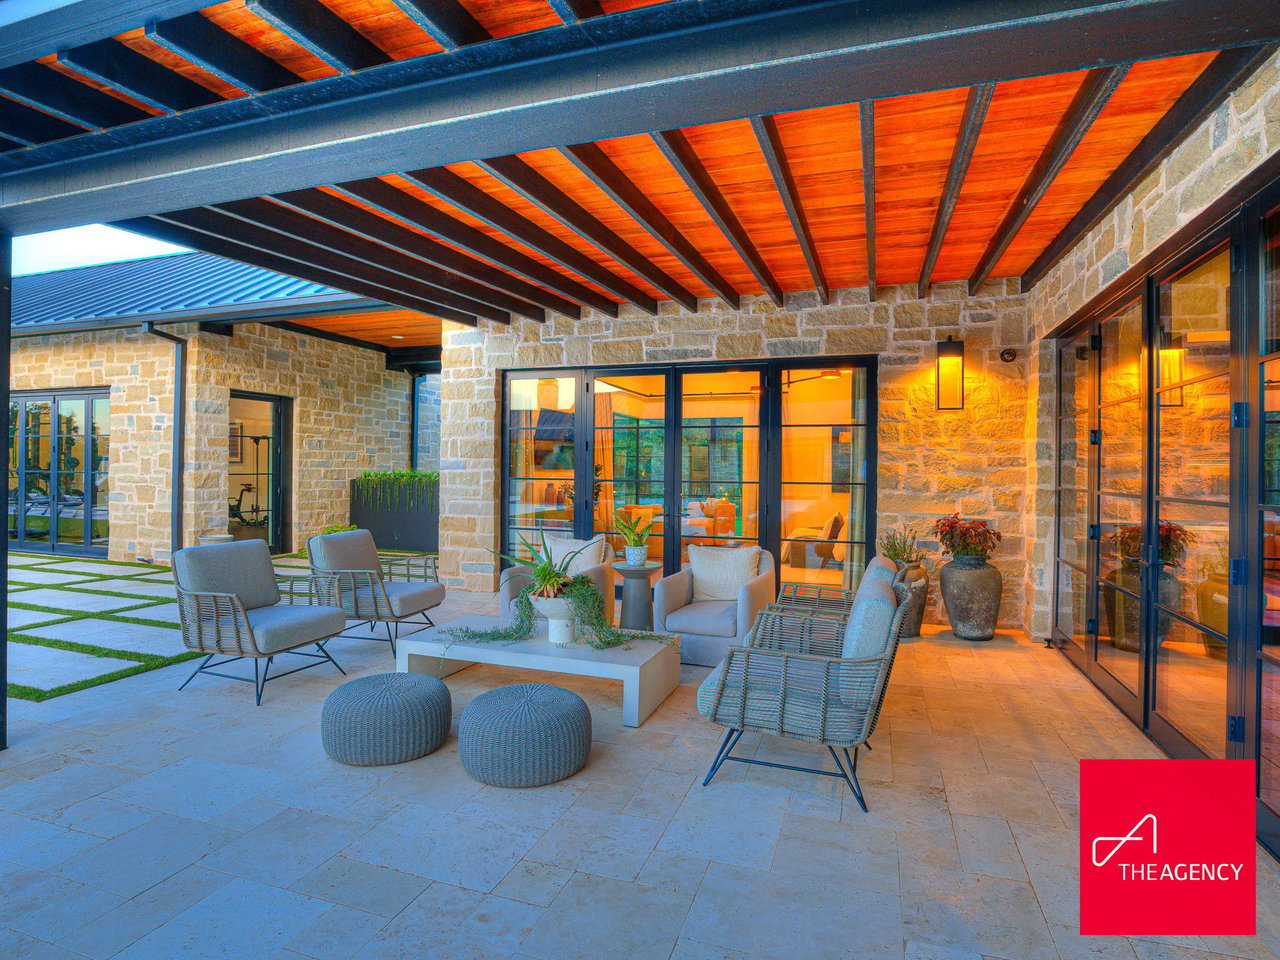
Covered stone patio with contemporary lounge seating beneath a timber-beamed ceiling.
Stone estate with a large pool, poolside basketball hoops, and glowing windows at sunset.
Stone patio with wicker seating and string lights overlooking a lawn at sunset.
Modern barn-style home with dark metal siding, covered patio, and wide concrete terrace.
Estate pool with a stone waterfall and retaining wall at dusk.
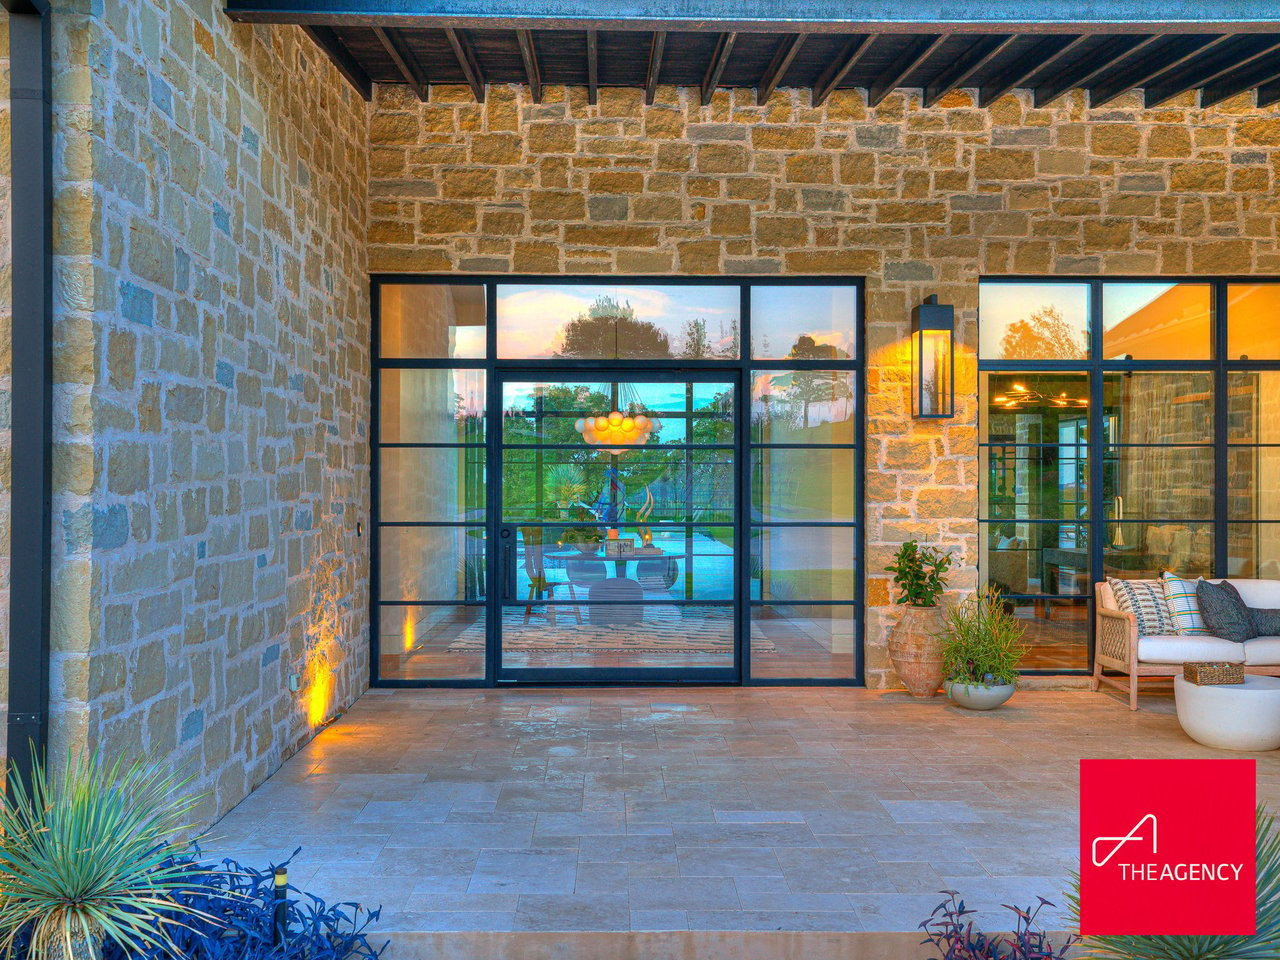
Luxury estate’s covered stone patio with black-framed glass doors, outdoor seating, and a view toward the pool.
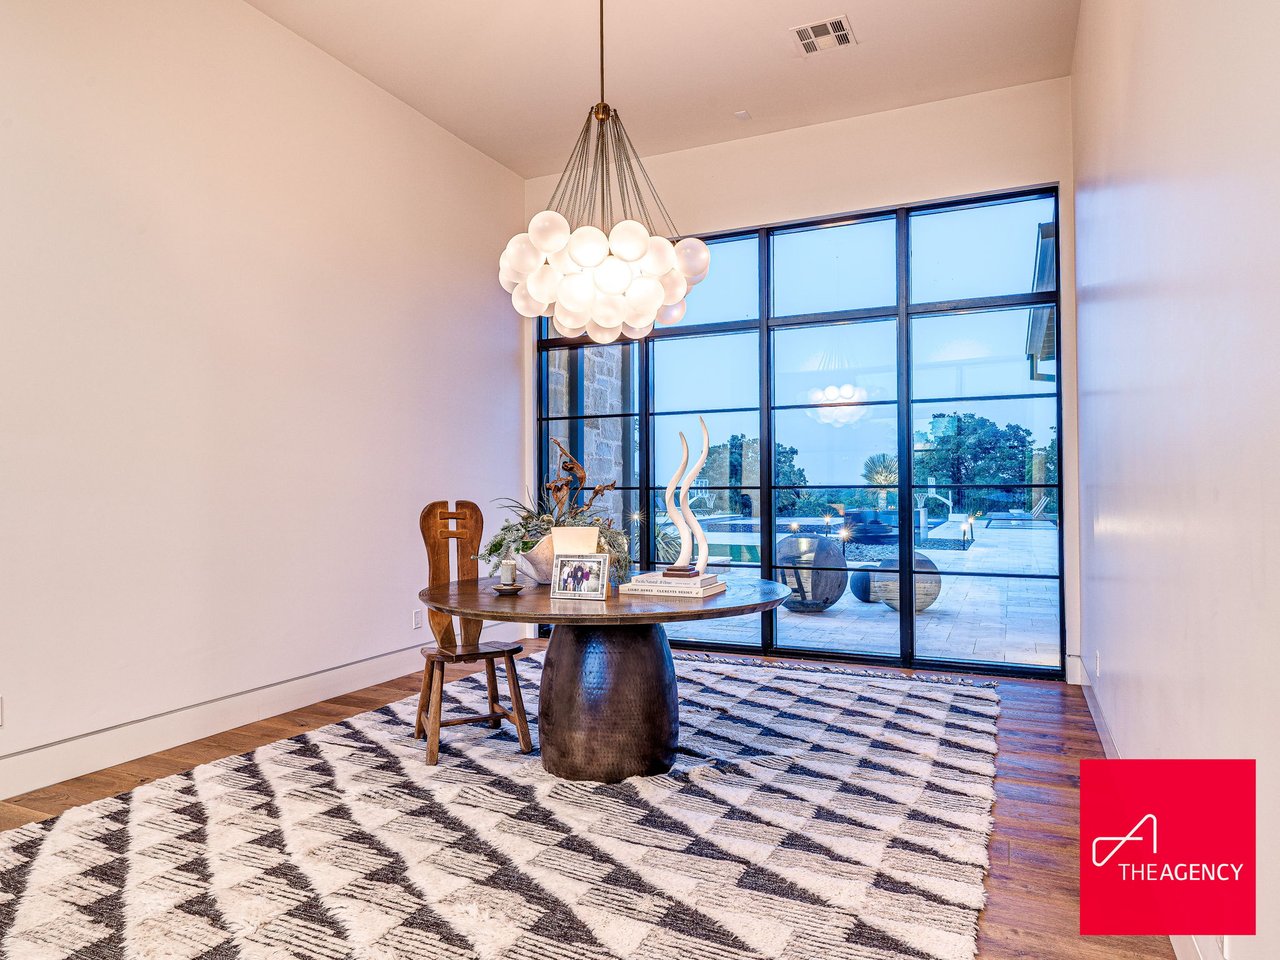
Dining area with a globe chandelier, round wood table, and glass doors overlooking a patio and pool.
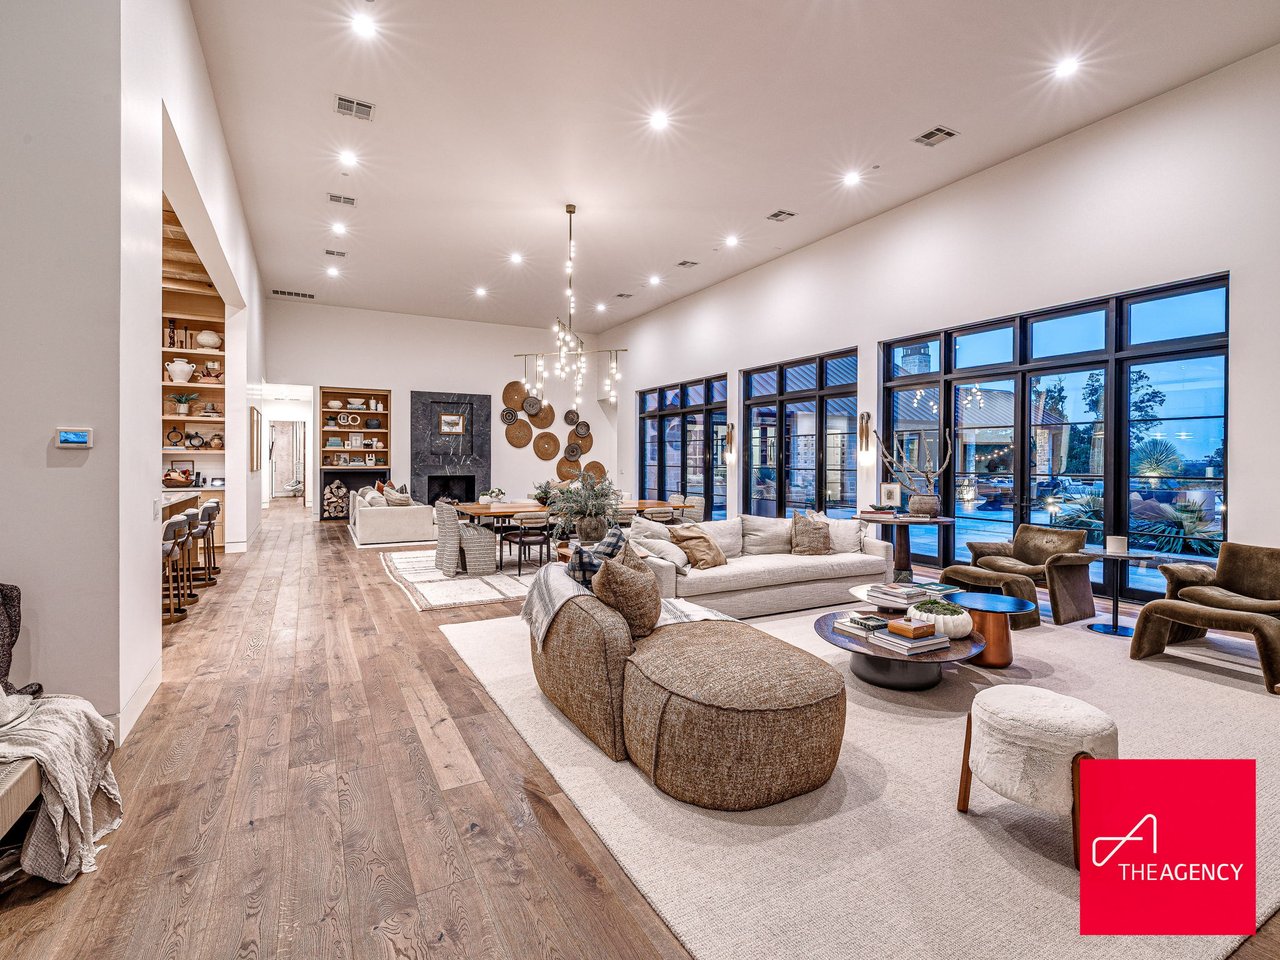
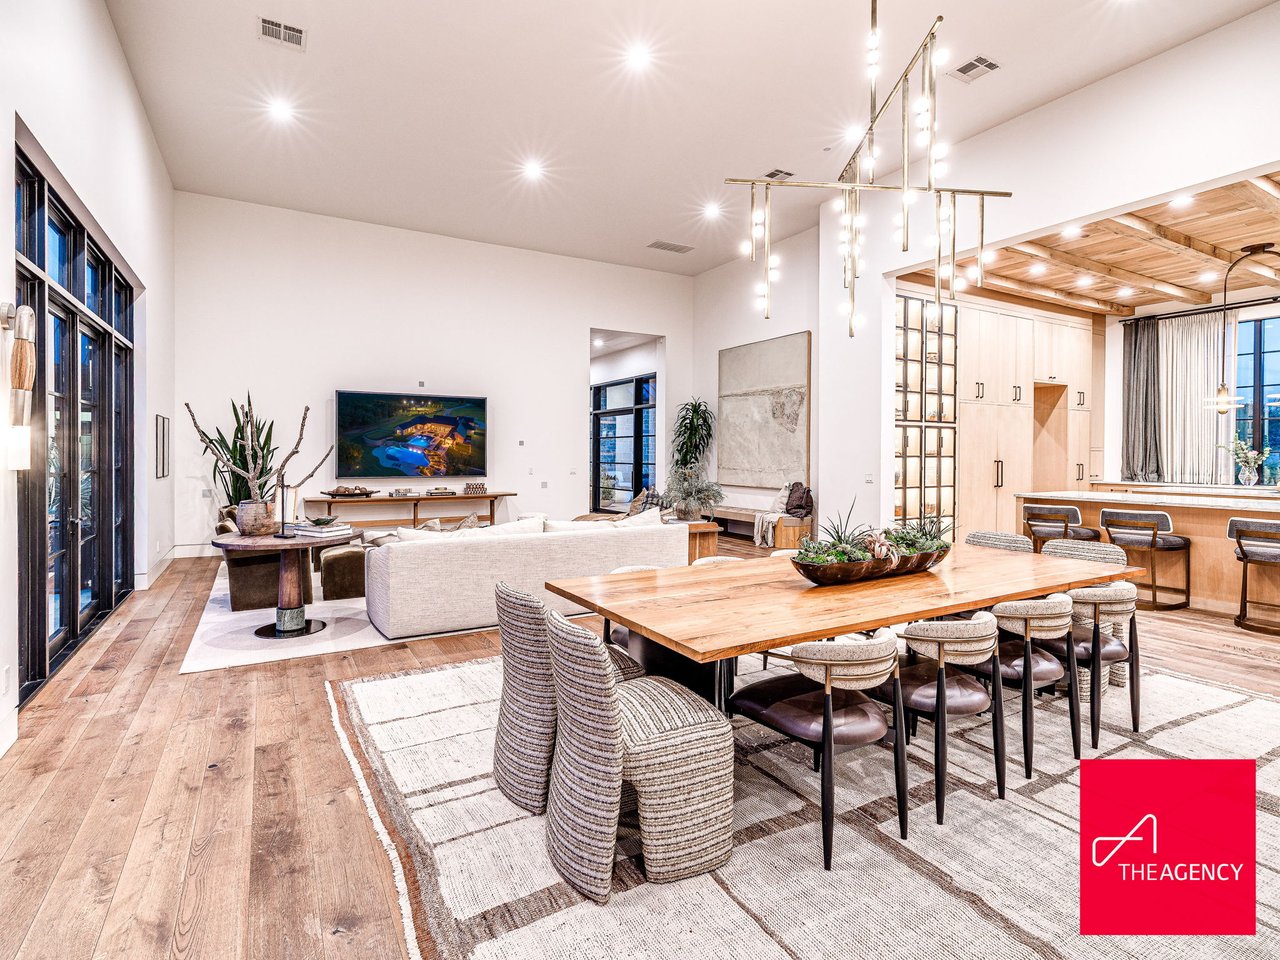
Open-plan living room with a vaulted ceiling, sectional seating, and floor-to-ceiling windows overlooking a pool.
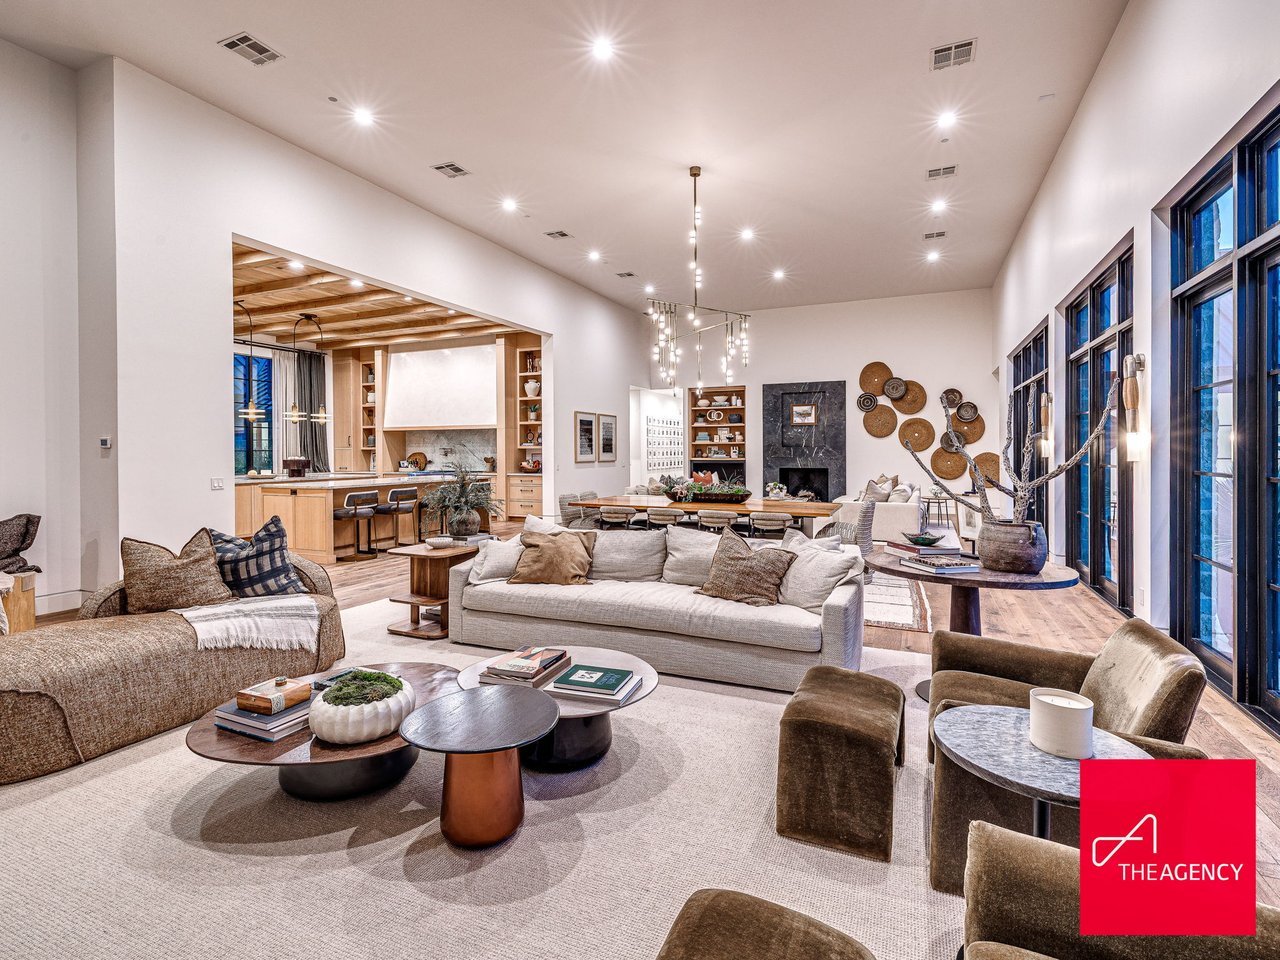
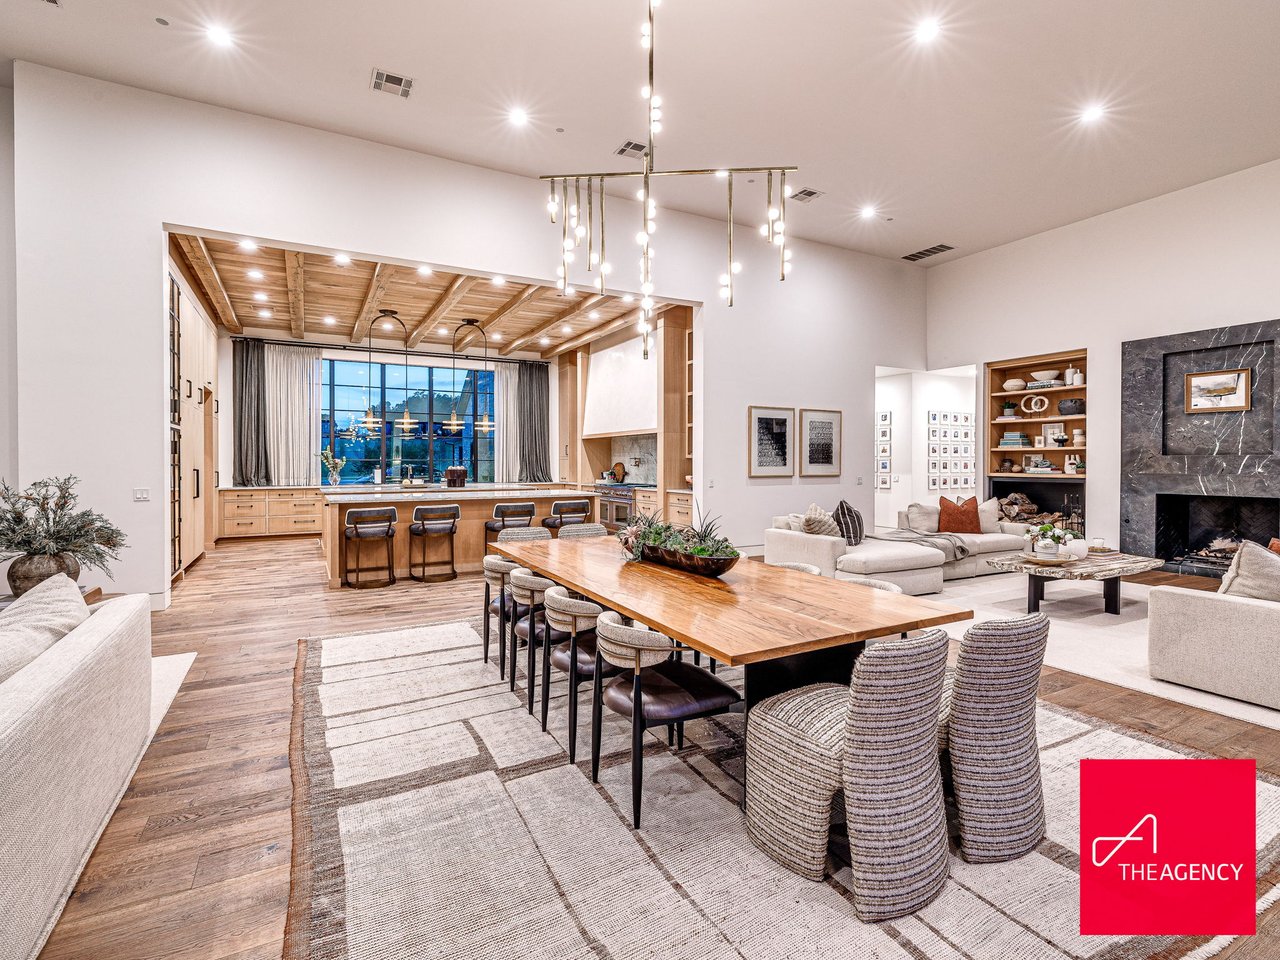
Open-plan living room with pale sofas, a modern fireplace, and an adjoining kitchen beneath exposed wood beams.
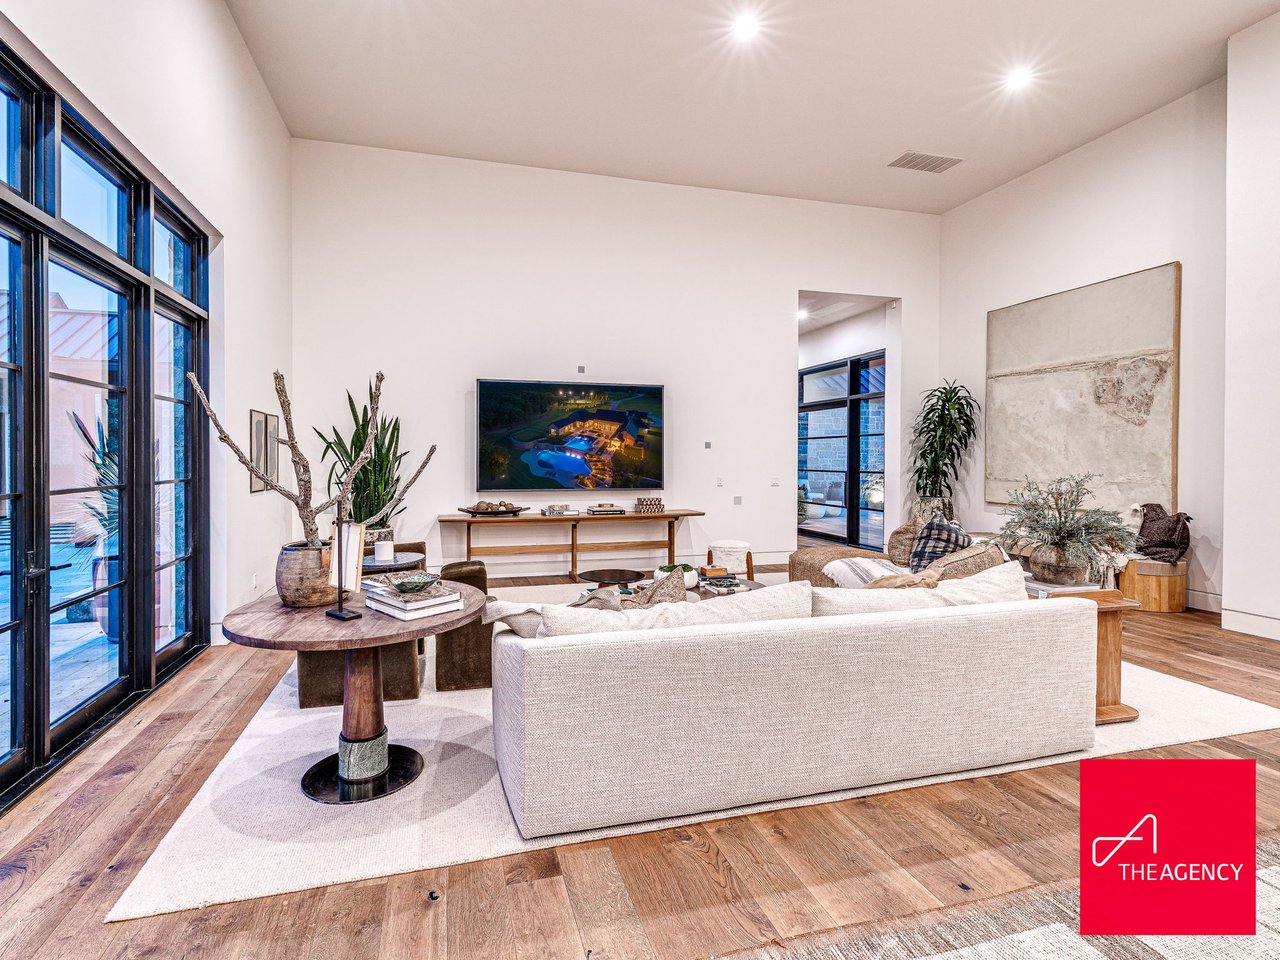
Living room with tall black-framed windows, neutral furnishings, and wide-plank wood floors.
Luxury kitchen and dining area with a timber ceiling, oversized island, and pool views.
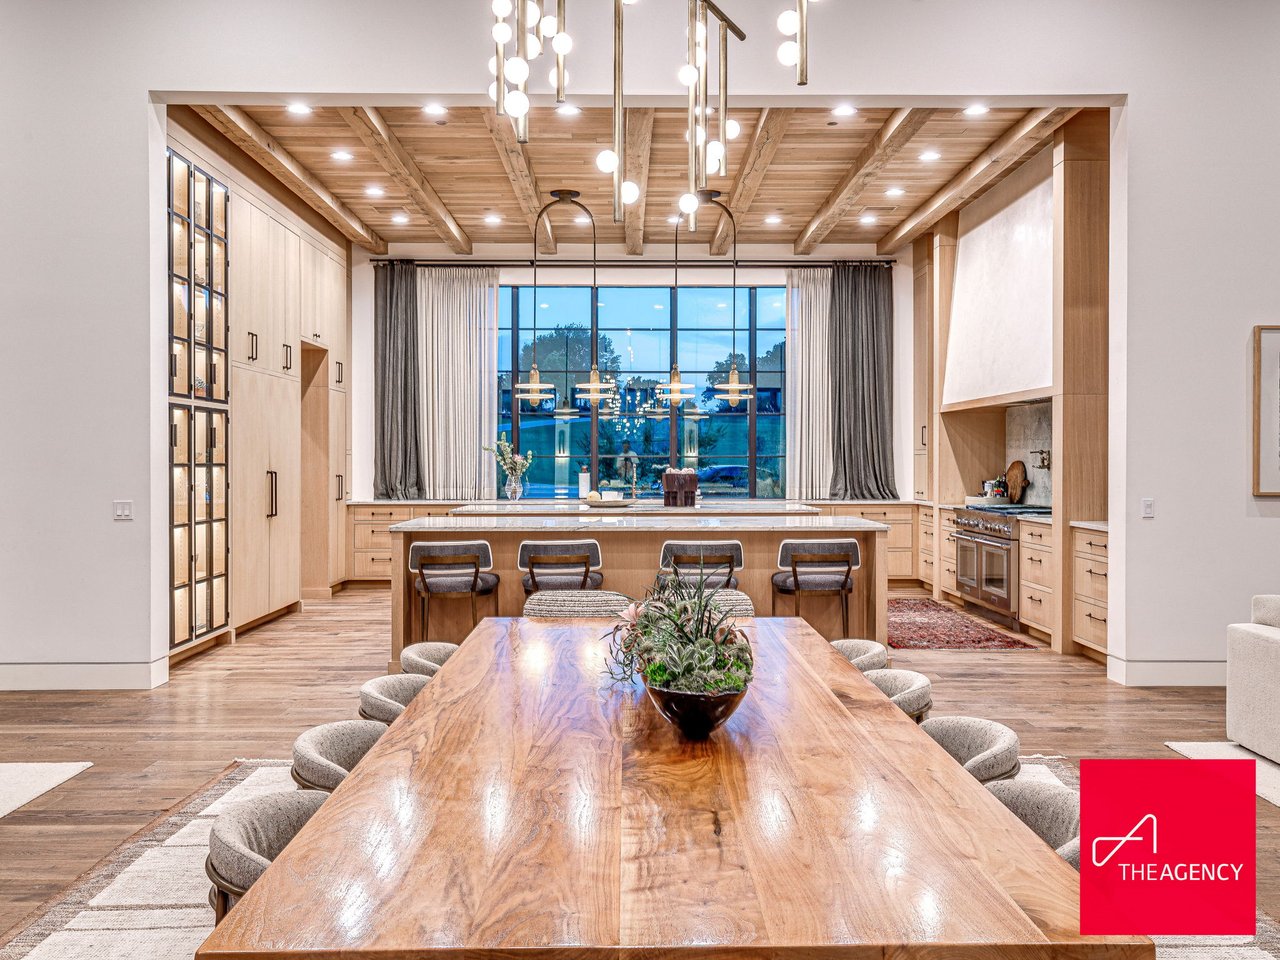
Open-plan dining and living area with a long wood table, kitchen island, and wood-beamed ceiling.
Open-plan living and dining room with a long wood table, tall windows, and adjoining light-wood kitchen.
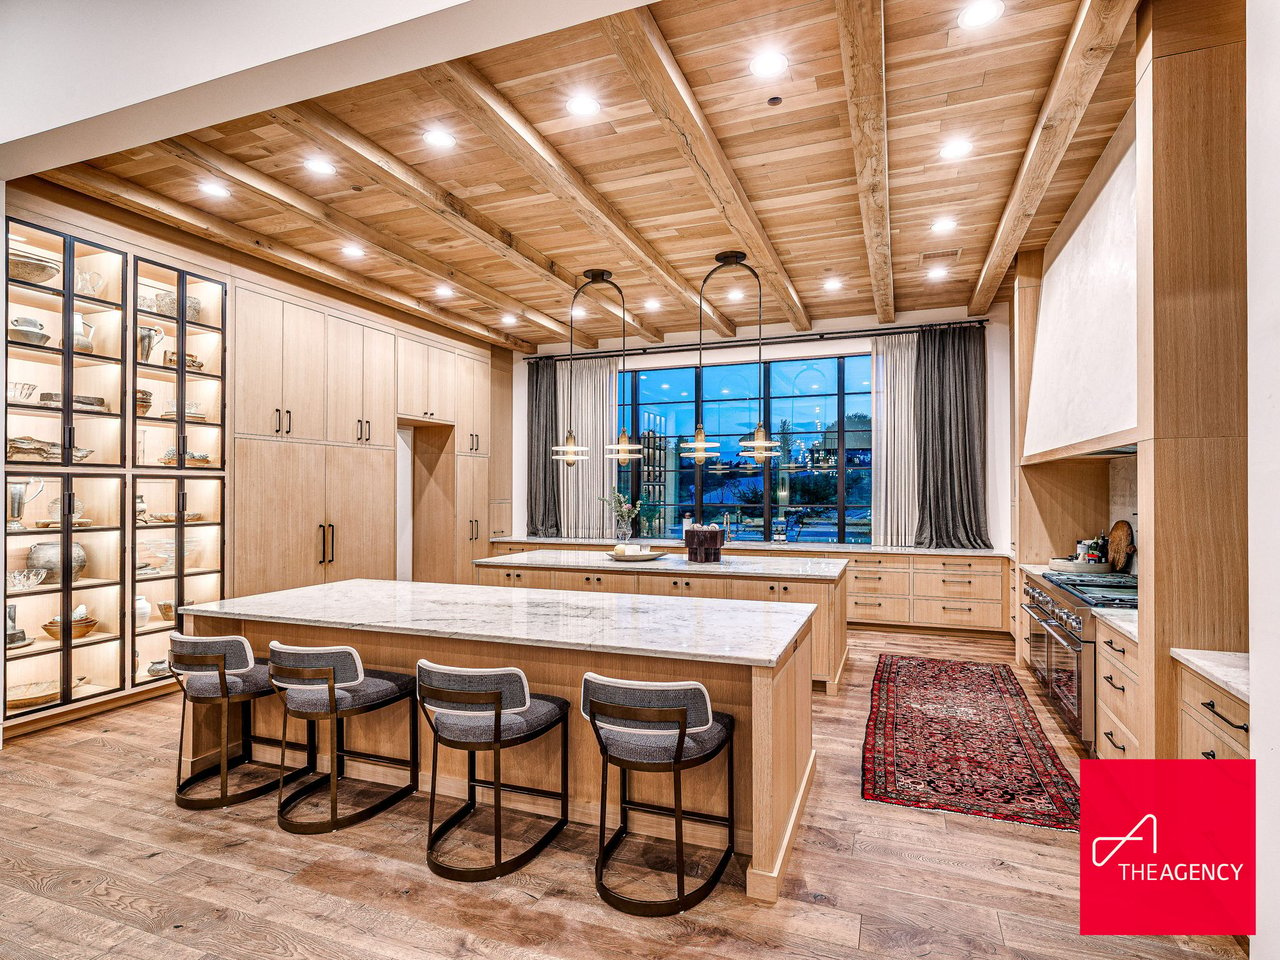
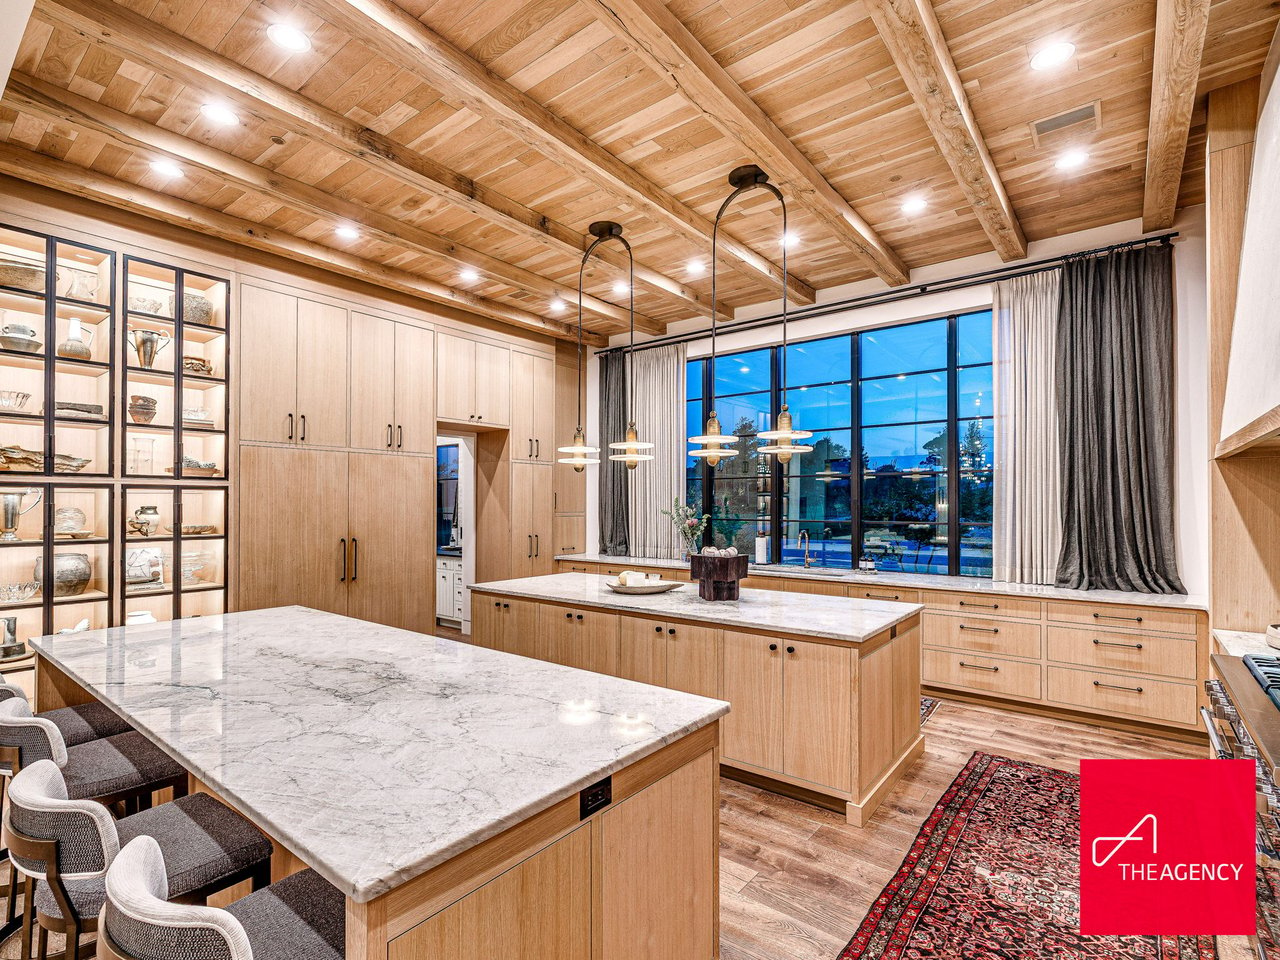
Luxury kitchen with two marble-topped islands, illuminated display cabinets, and an exposed-beam wood ceiling.
Luxury kitchen with two marble islands, light wood cabinetry, and an exposed-beam ceiling.
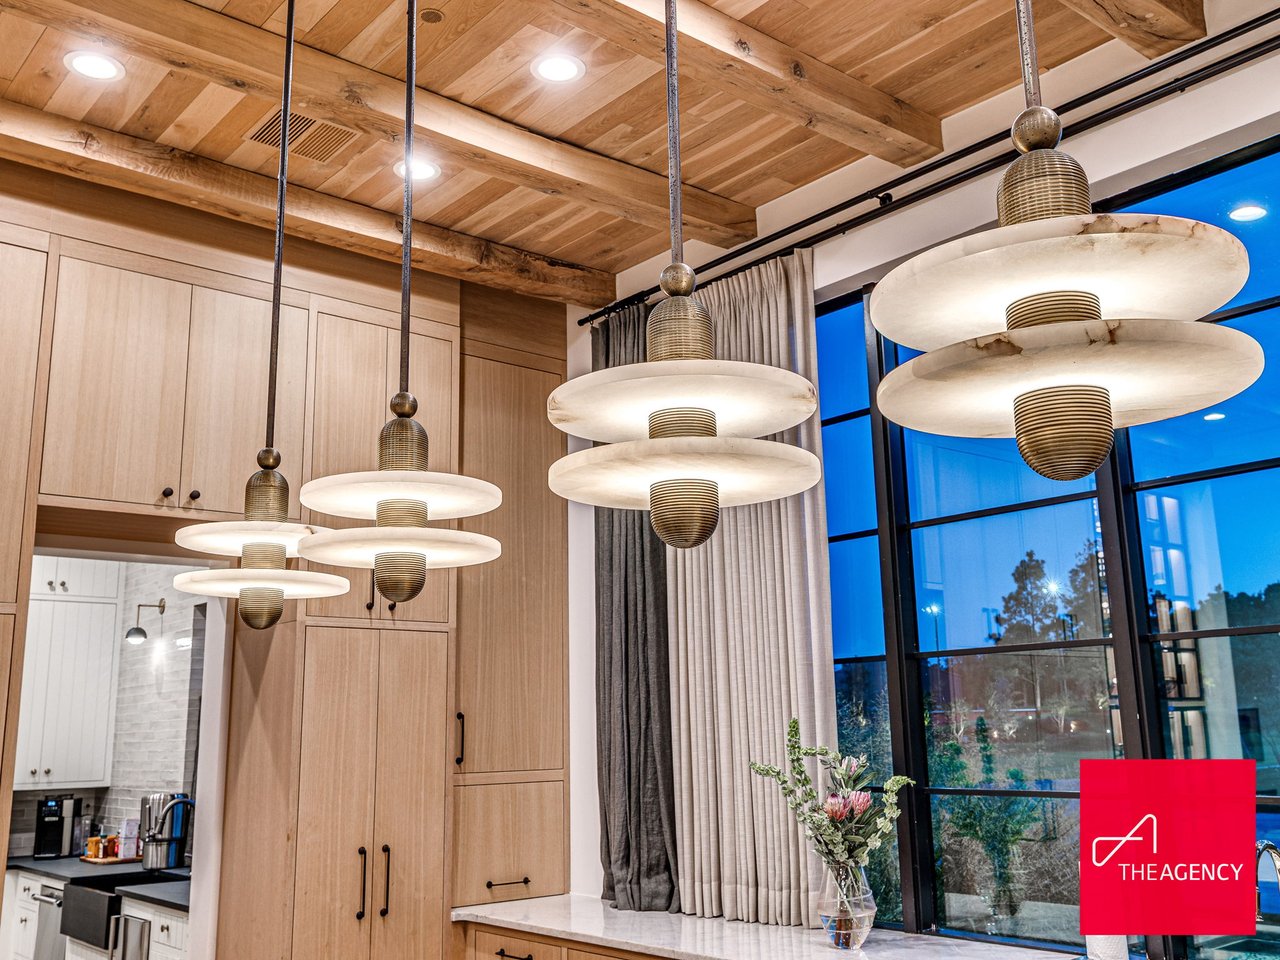
Luxury kitchen with layered pendant lights, light wood cabinetry, and tall windows at dusk.
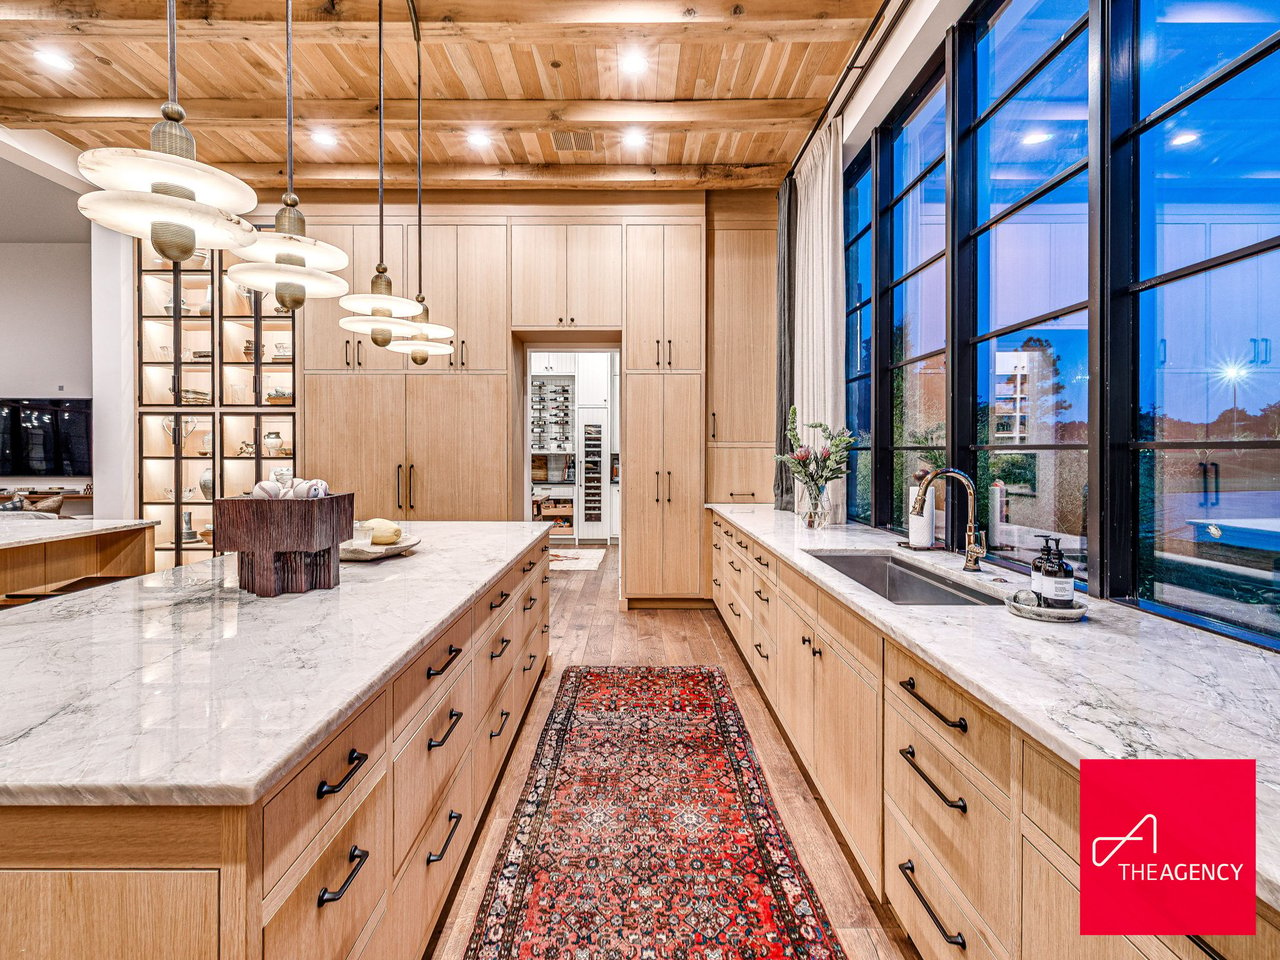
Luxury kitchen with oak cabinetry, marble counters, floor-to-ceiling windows, and a patterned runner.
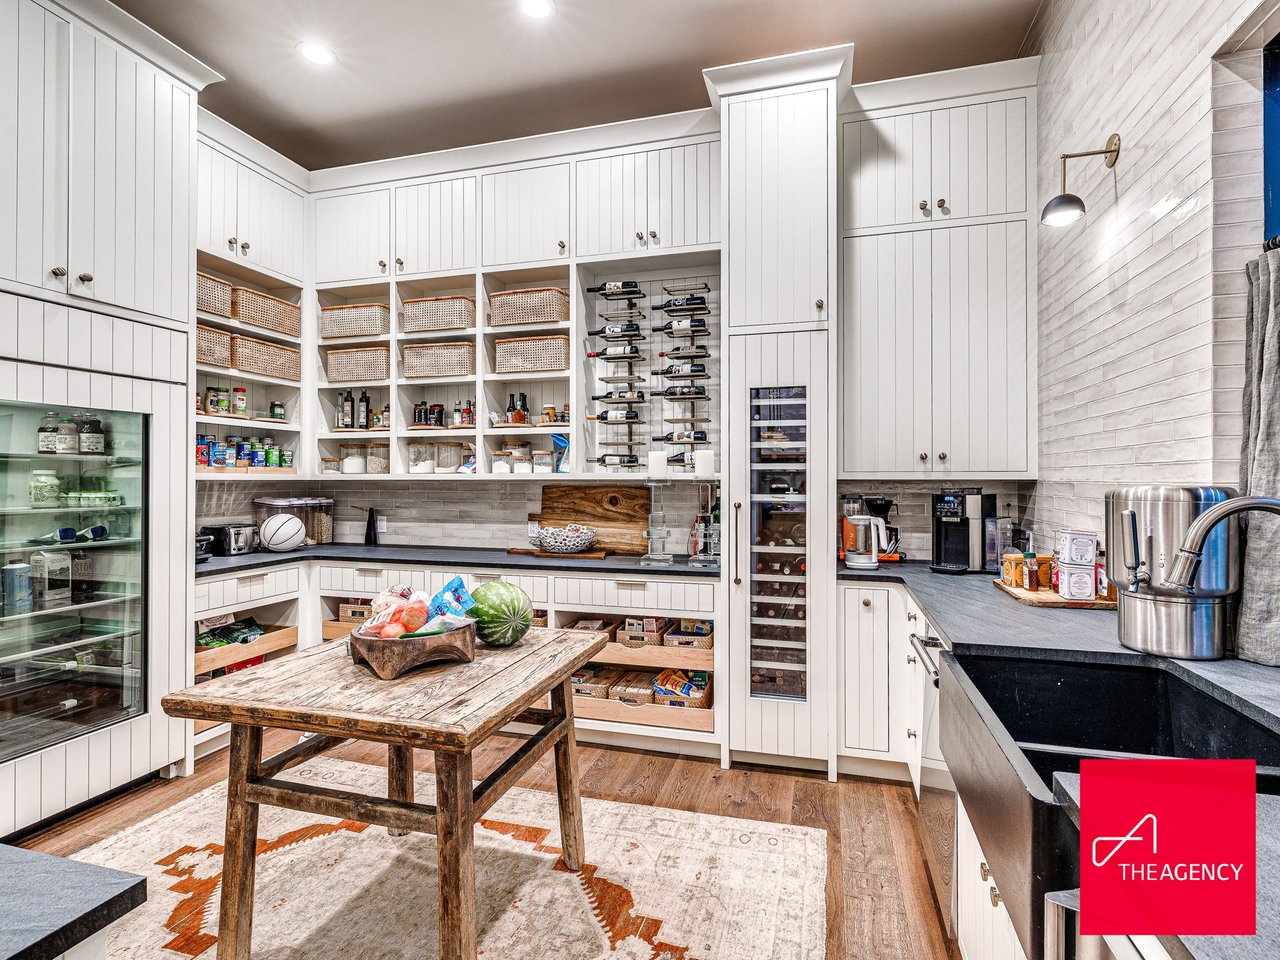
Luxury kitchen pantry with white cabinetry, open storage, wine racks, and a rustic wooden worktable.
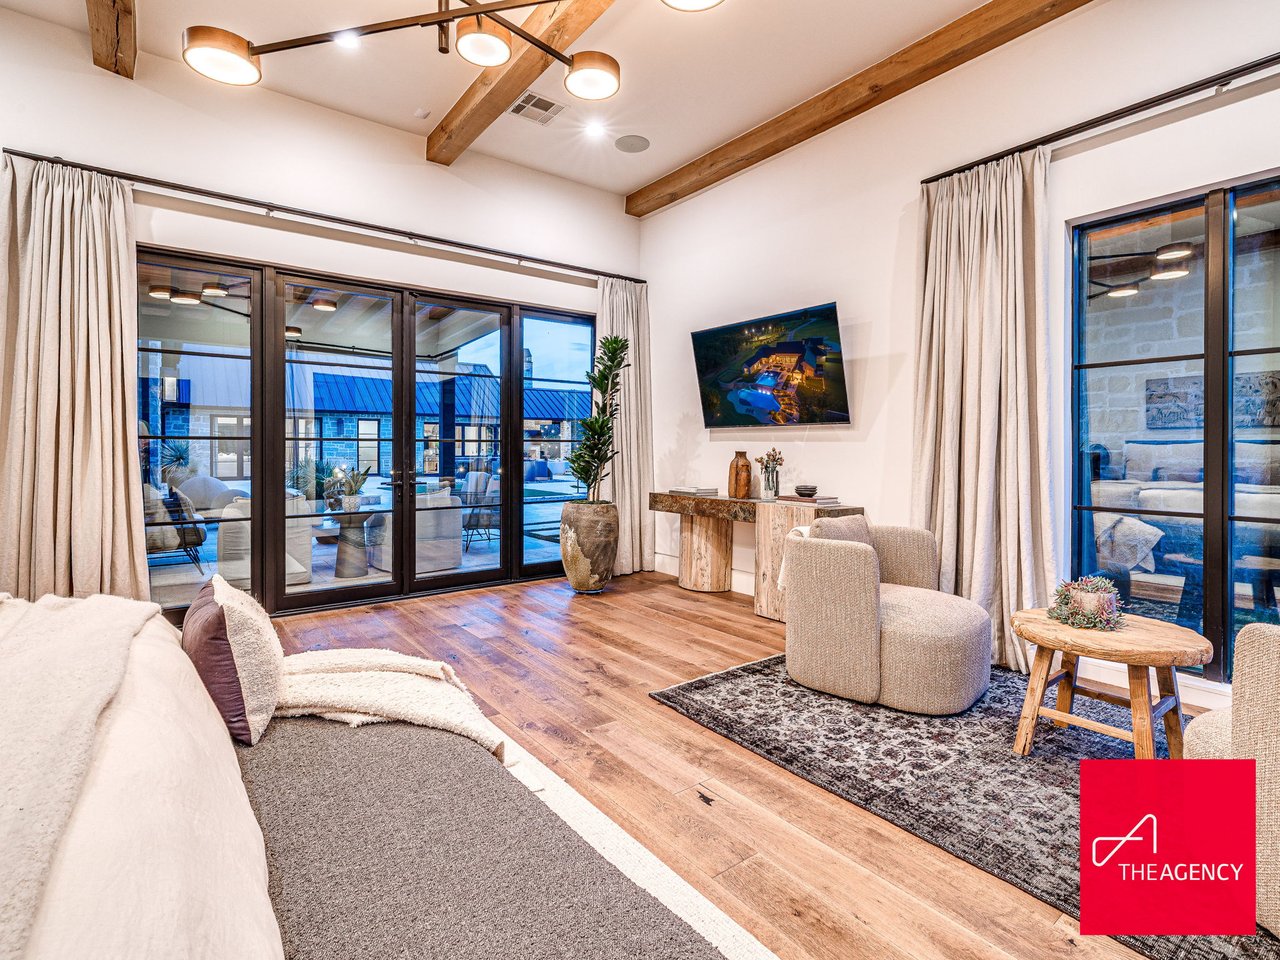
Luxury bedroom with exposed wood beams, a modern chandelier, and large windows overlooking a pool.
Luxury bedroom with exposed wood beams and sliding doors overlooking a pool.
Luxury bedroom with exposed wood ceiling beams, a large bed, and an upholstered bench.
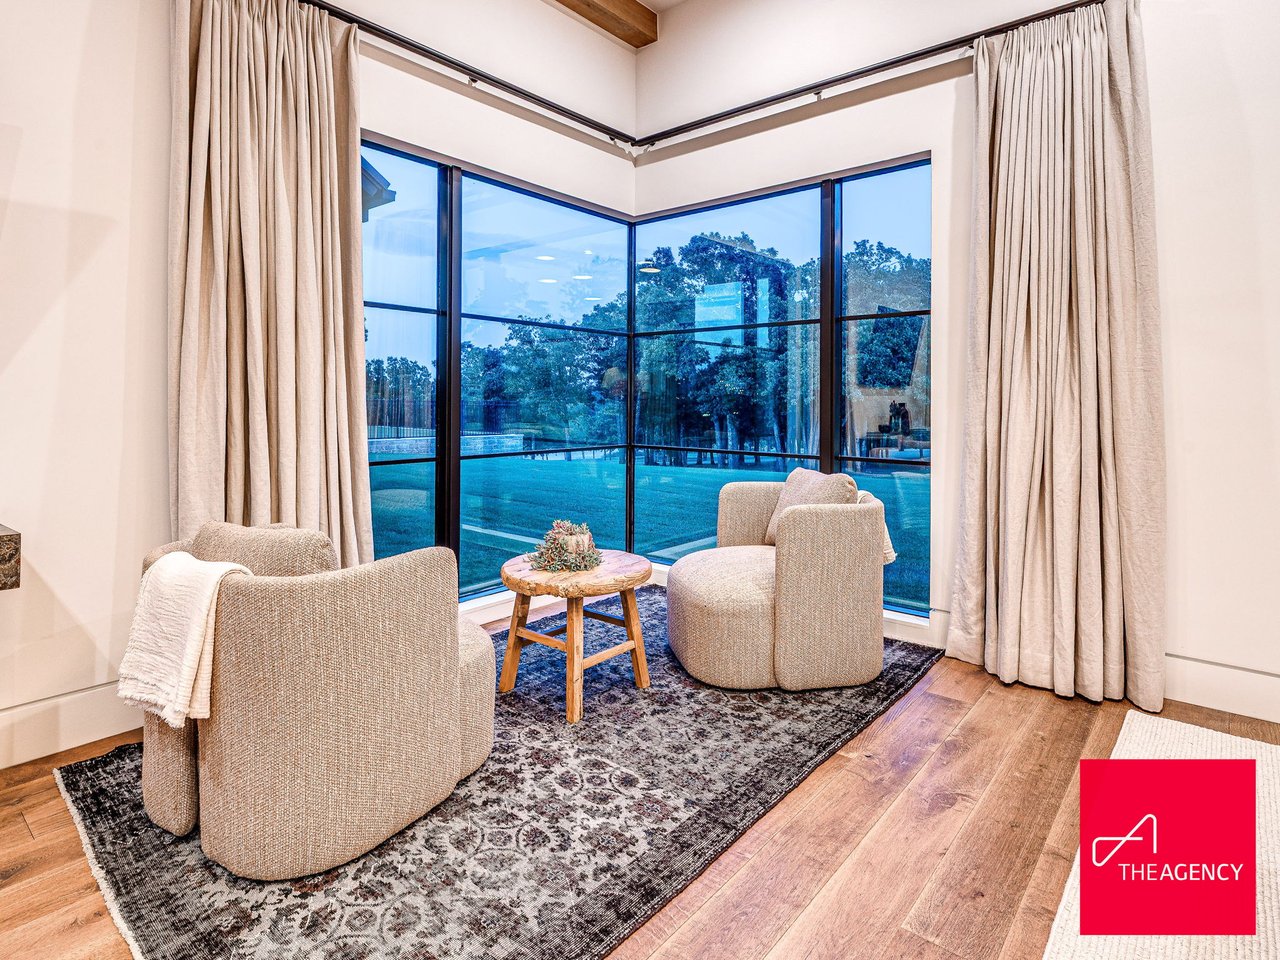
Furnished sitting area with corner windows overlooking a lawn and trees.
Living room with exposed wood beams, broad glass doors, and a view toward the covered patio.
Luxury bathroom with a walnut double vanity, dramatic marble shower, and freestanding tub.
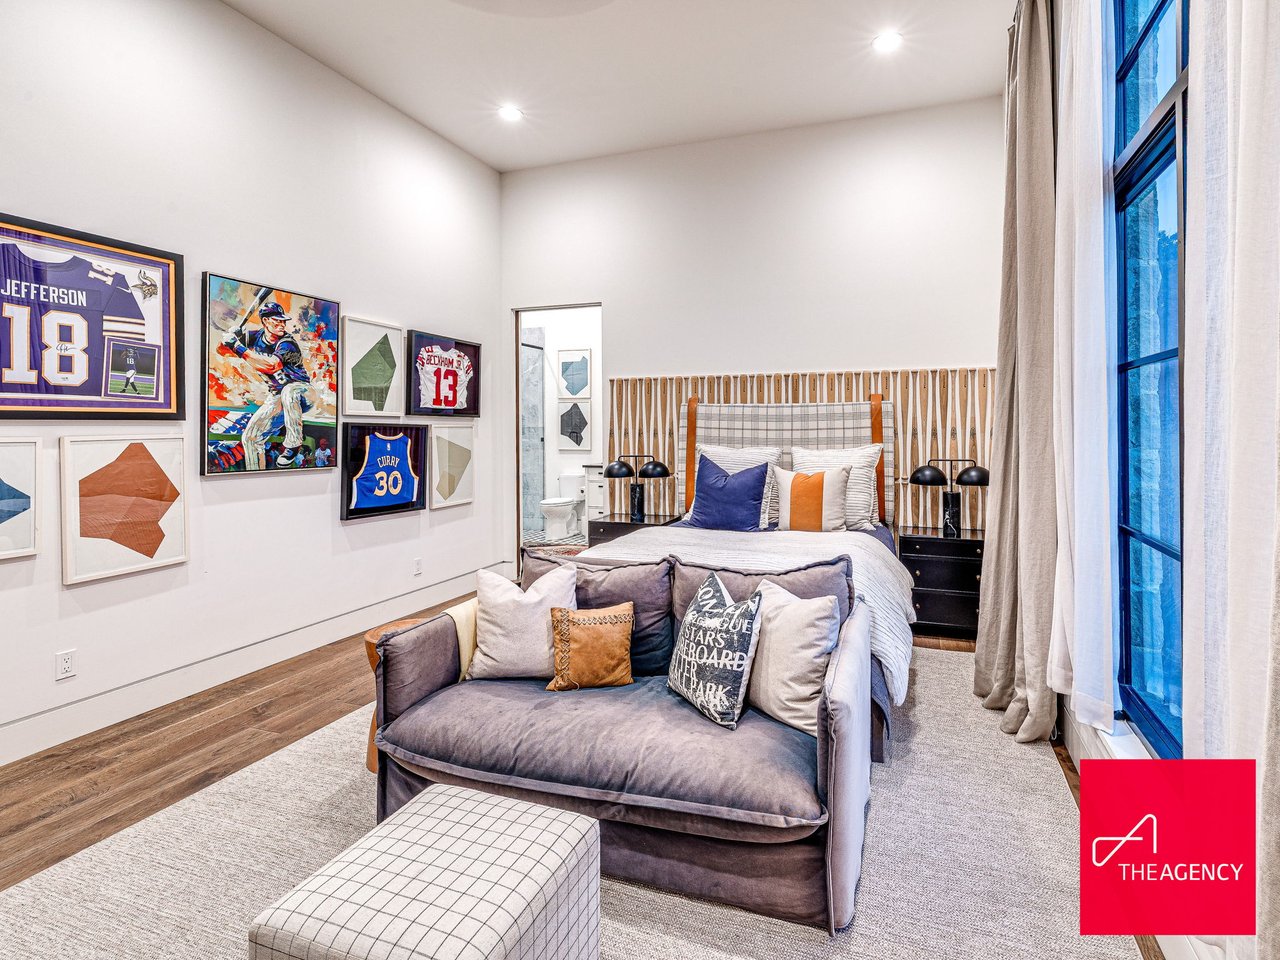
Bedroom with a gray sofa at the foot of the bed and framed sports jerseys on the wall.
Luxury home office with built-in wood shelving, a desk, and glass doors opening to a patio.
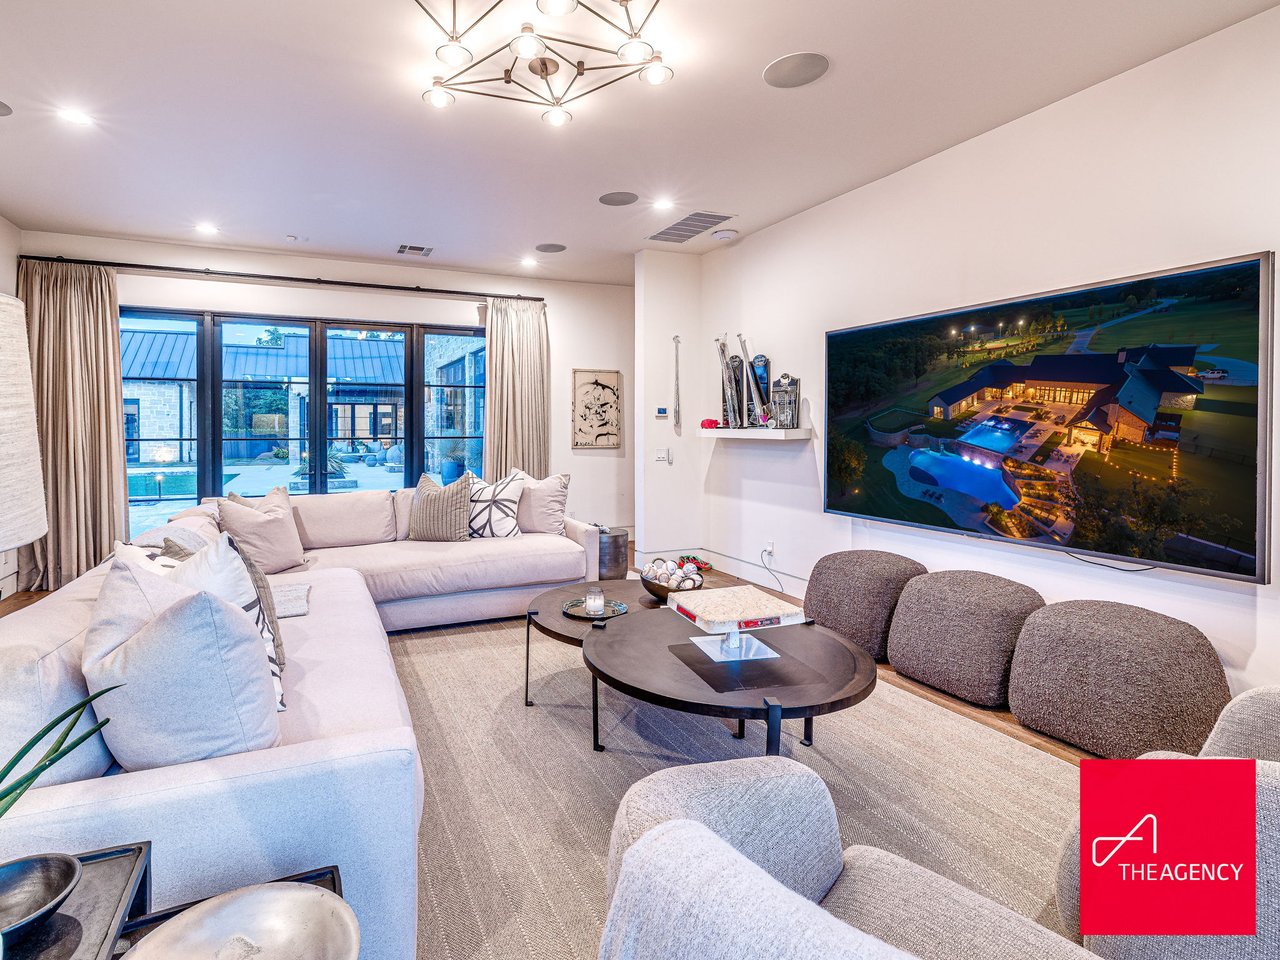
Furnished living room with a sectional sofa, glass doors to the courtyard, and a large wall-mounted screen.
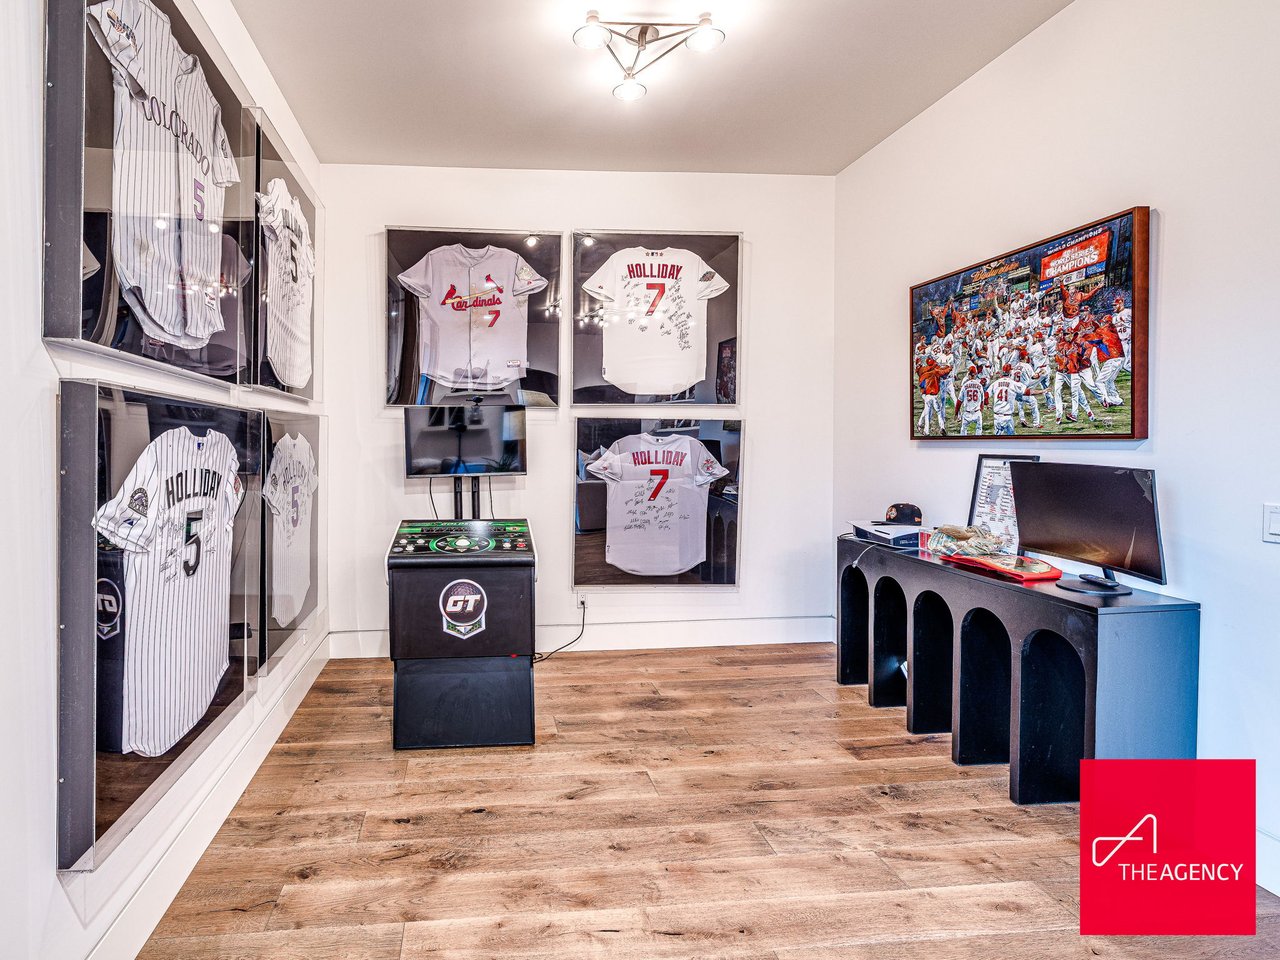
Sports memorabilia room with displayed baseball jerseys, a framed team picture, and a black cabinet.
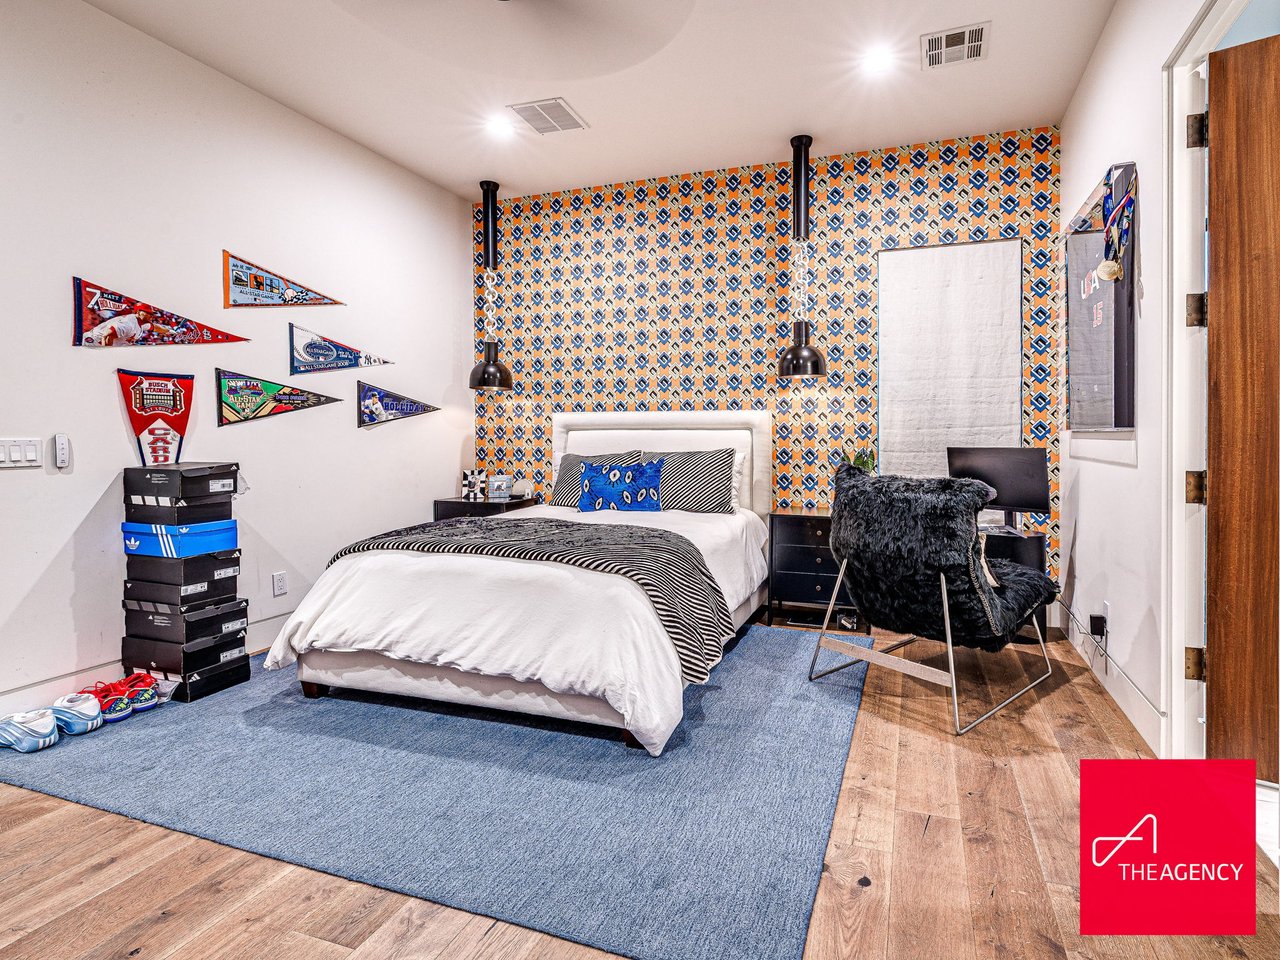
Bedroom with a colorful geometric accent wall, sports pennants, and a blue rug.
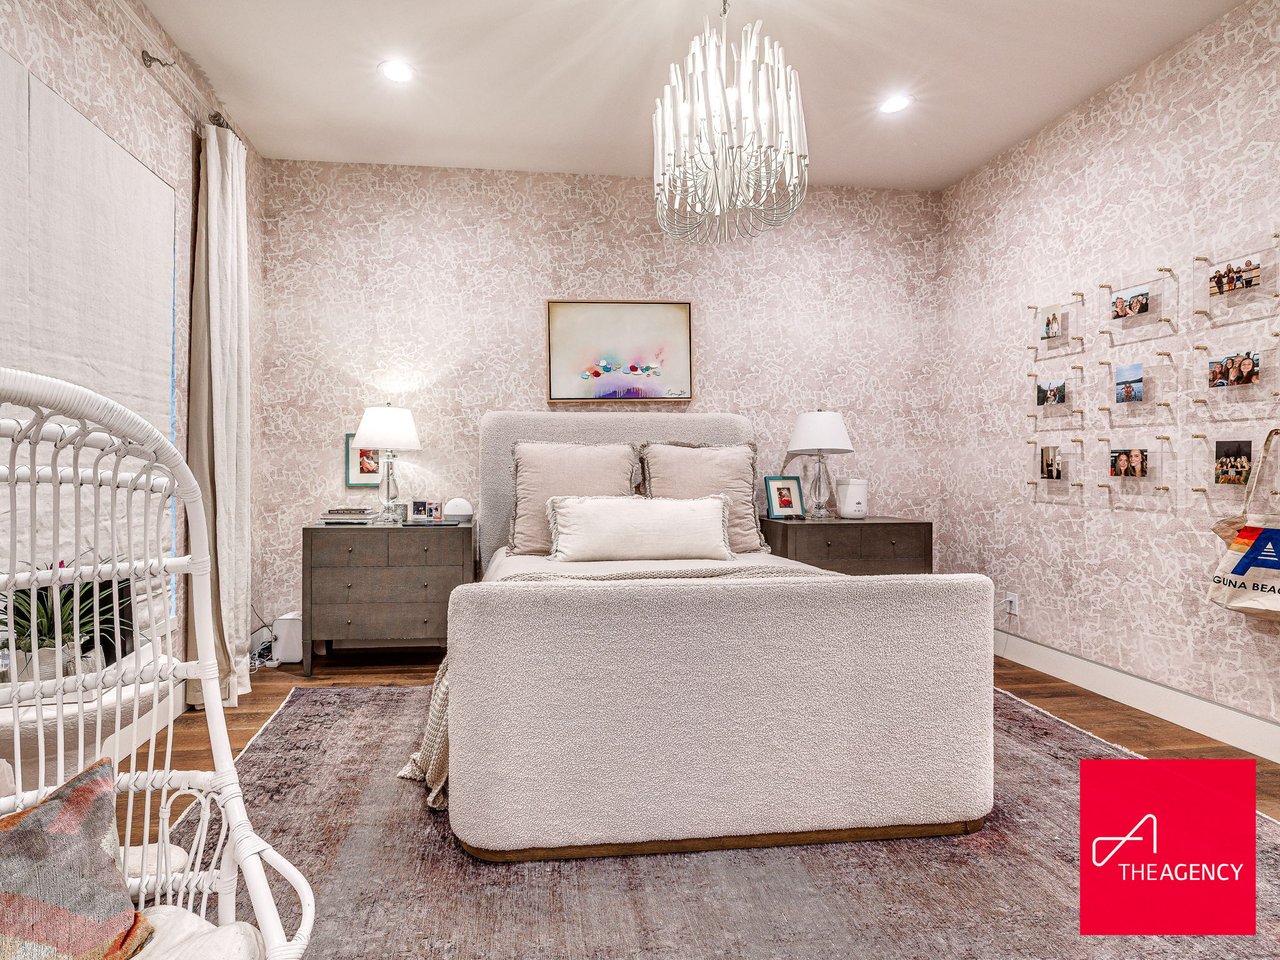
Furnished bedroom with patterned wallpaper, a sculptural chandelier, and a white wicker chair.
Bathroom with a marble vanity, tiger-patterned wallpaper, and a red patterned rug.
Home office with plaid wallpaper, built-in desks, and pendant lighting.
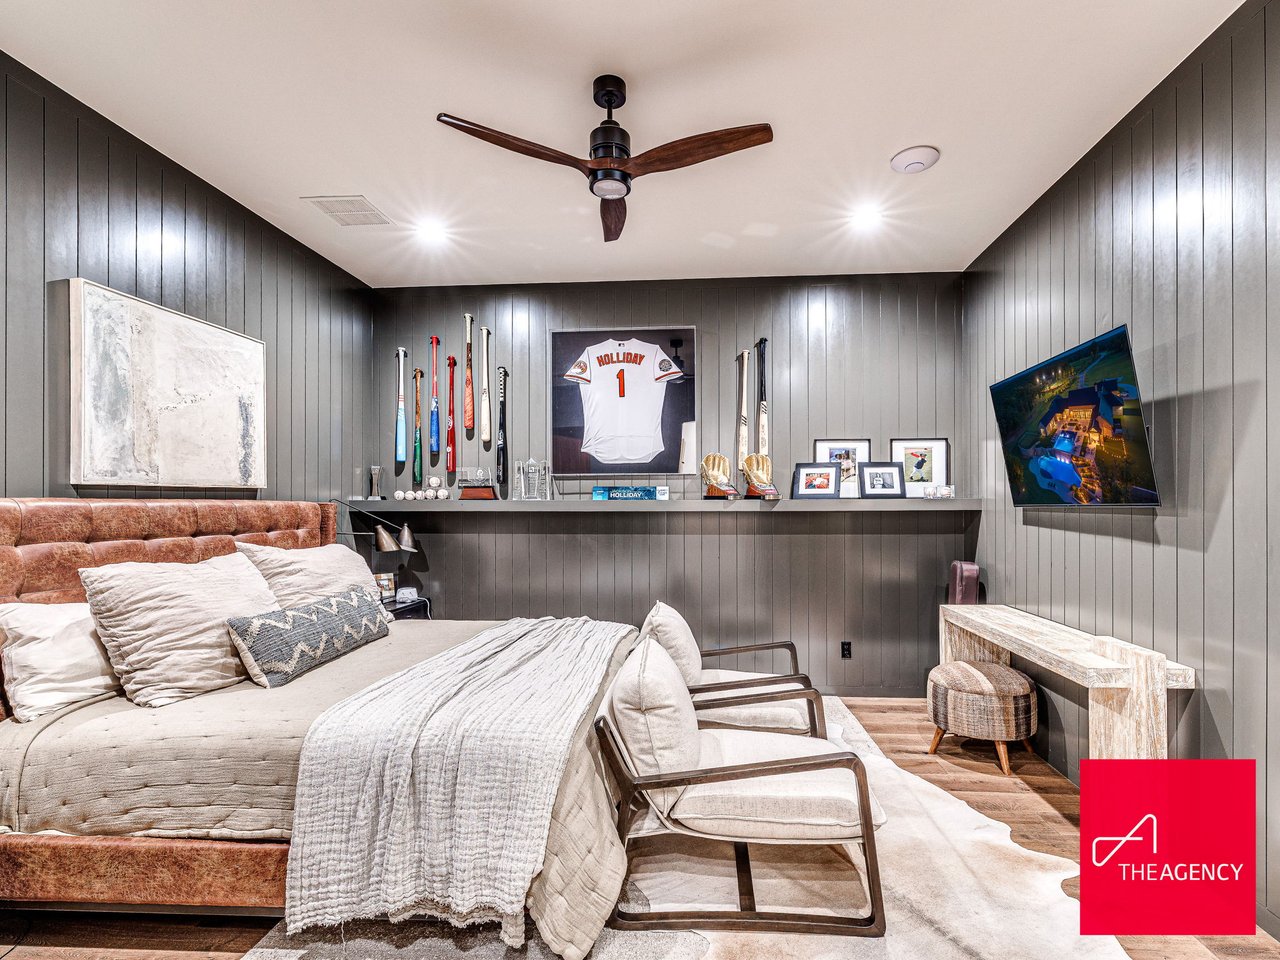
Bedroom with a framed baseball jersey, memorabilia display, and gray paneled walls.
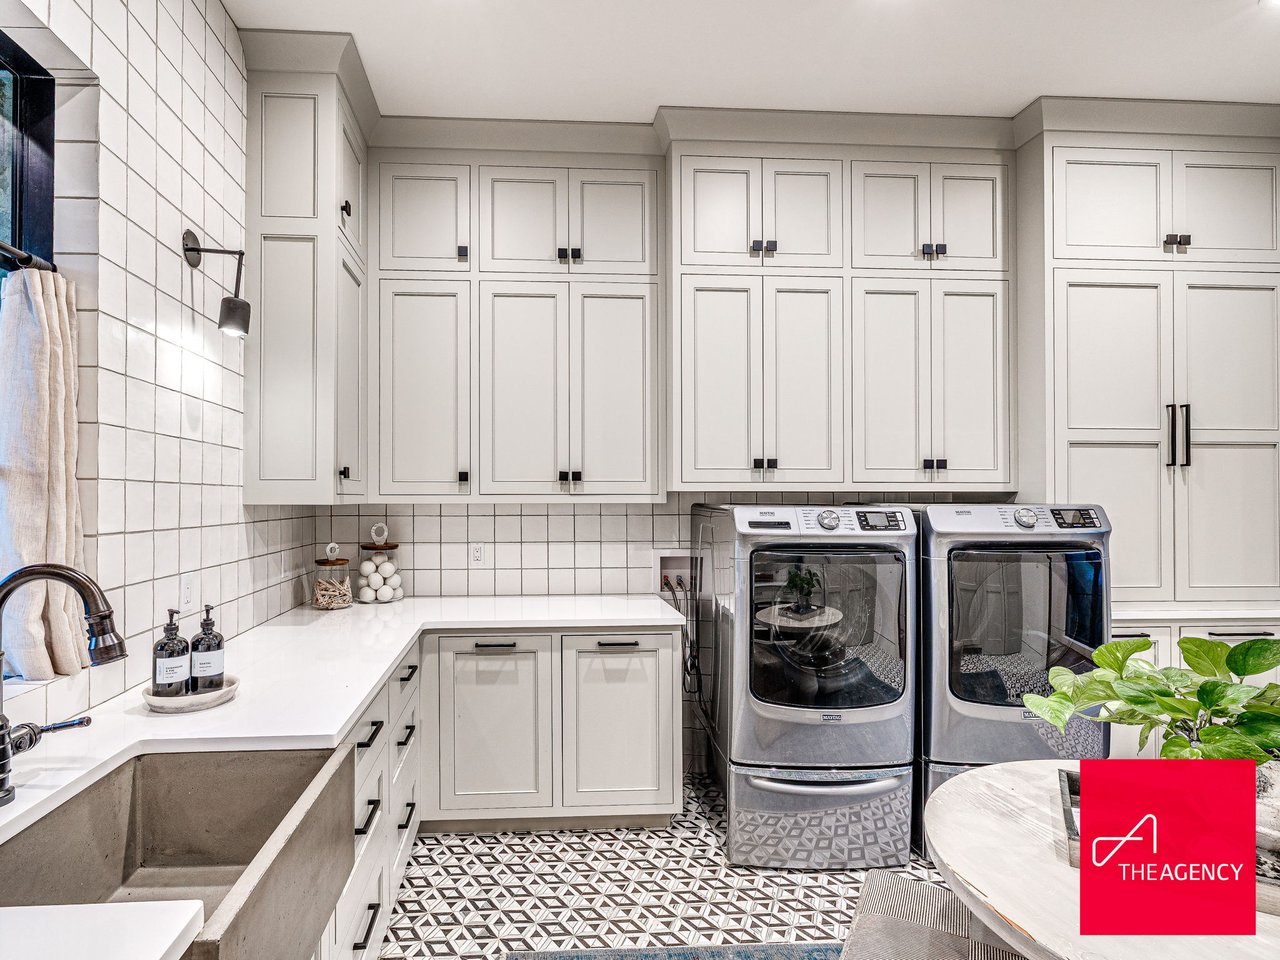
Laundry room with extensive white cabinetry, a deep utility sink, and front-loading washer and dryer.
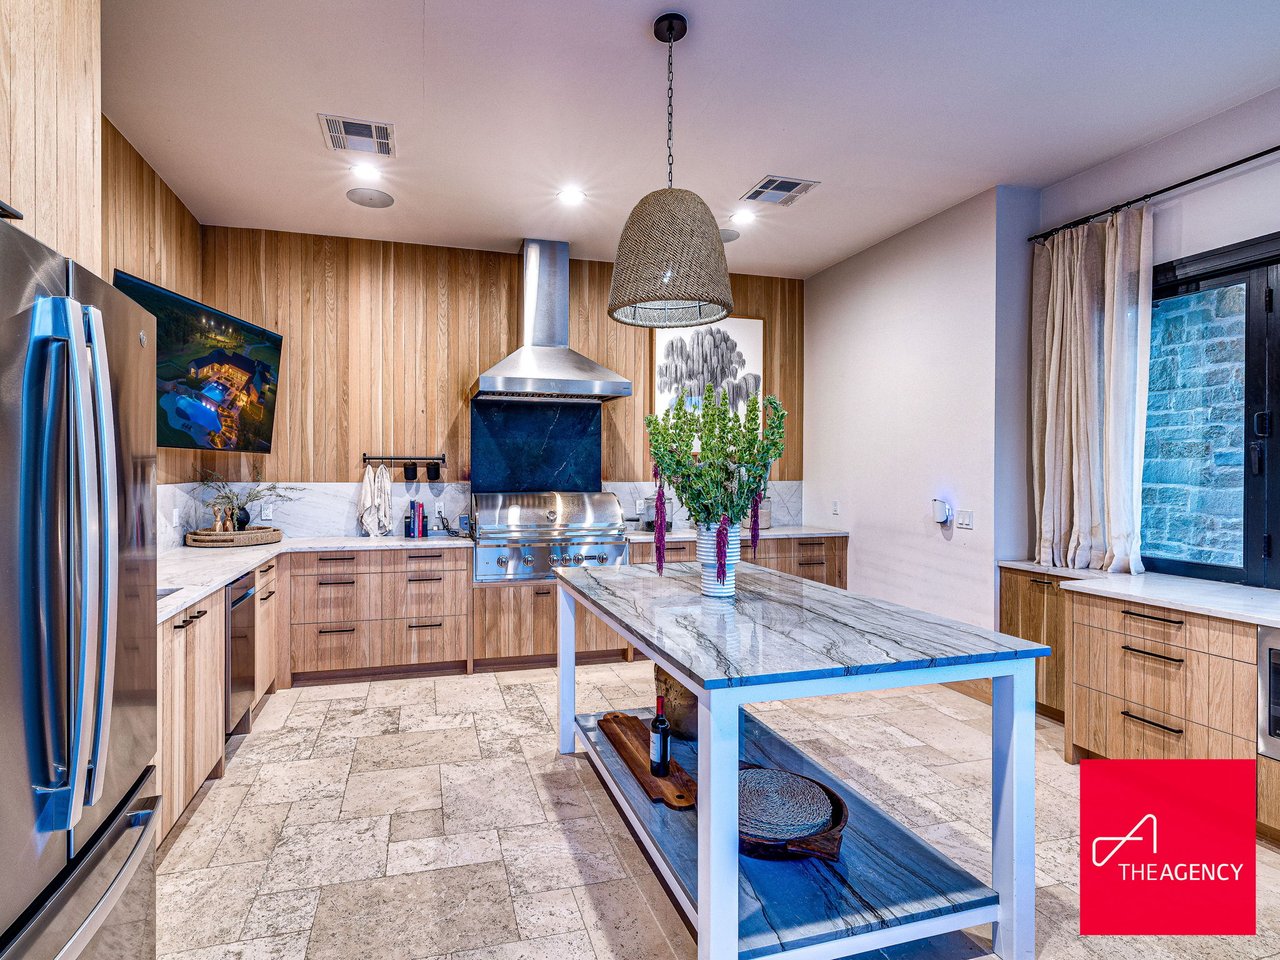
Luxury kitchen with wood cabinetry, a large veined-stone island, and a built-in stainless-steel grill.
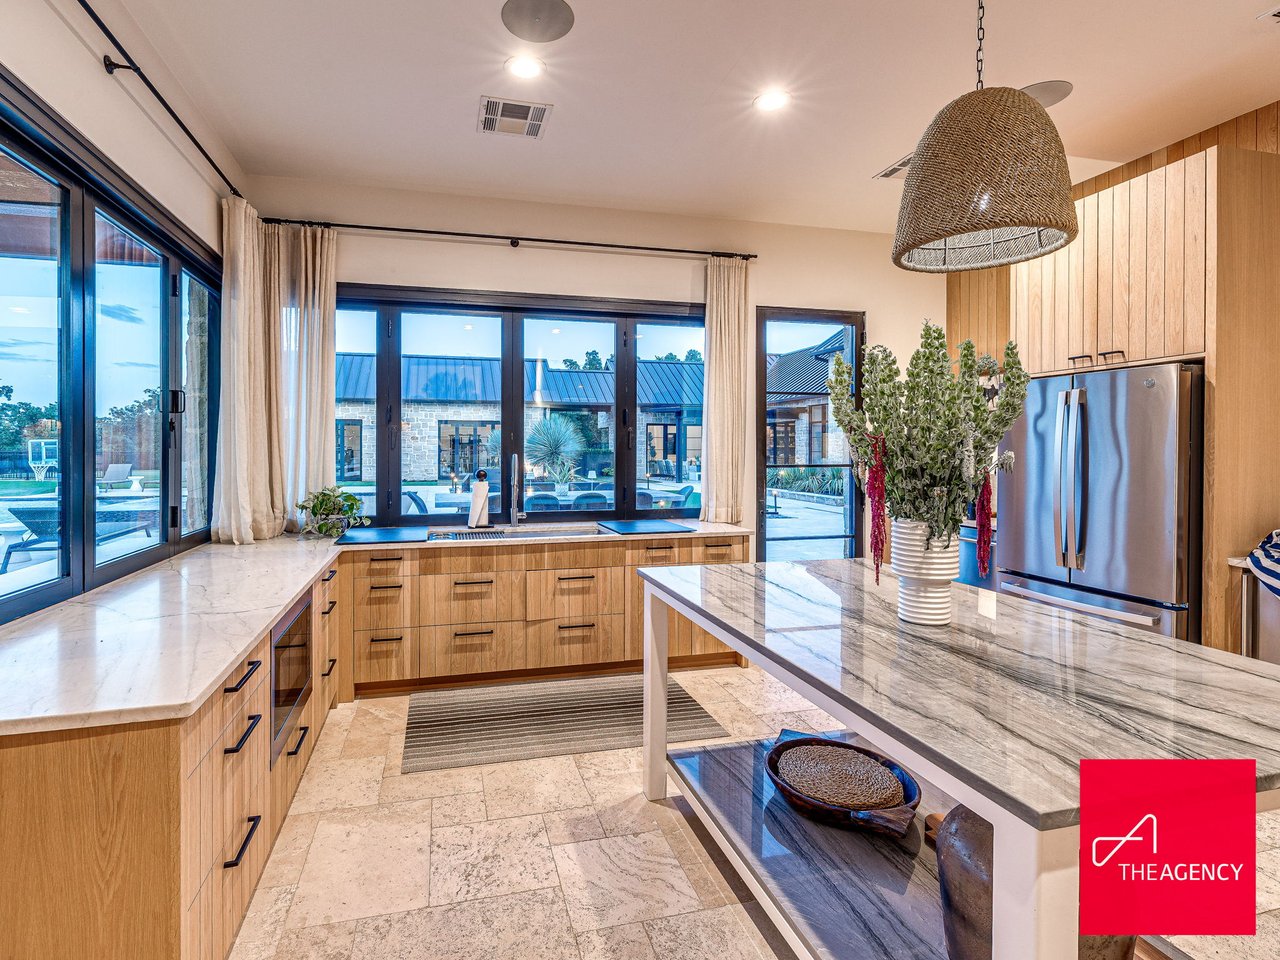
Luxury kitchen with wood cabinetry, marble counters, a large island, and windows overlooking a pool courtyard.
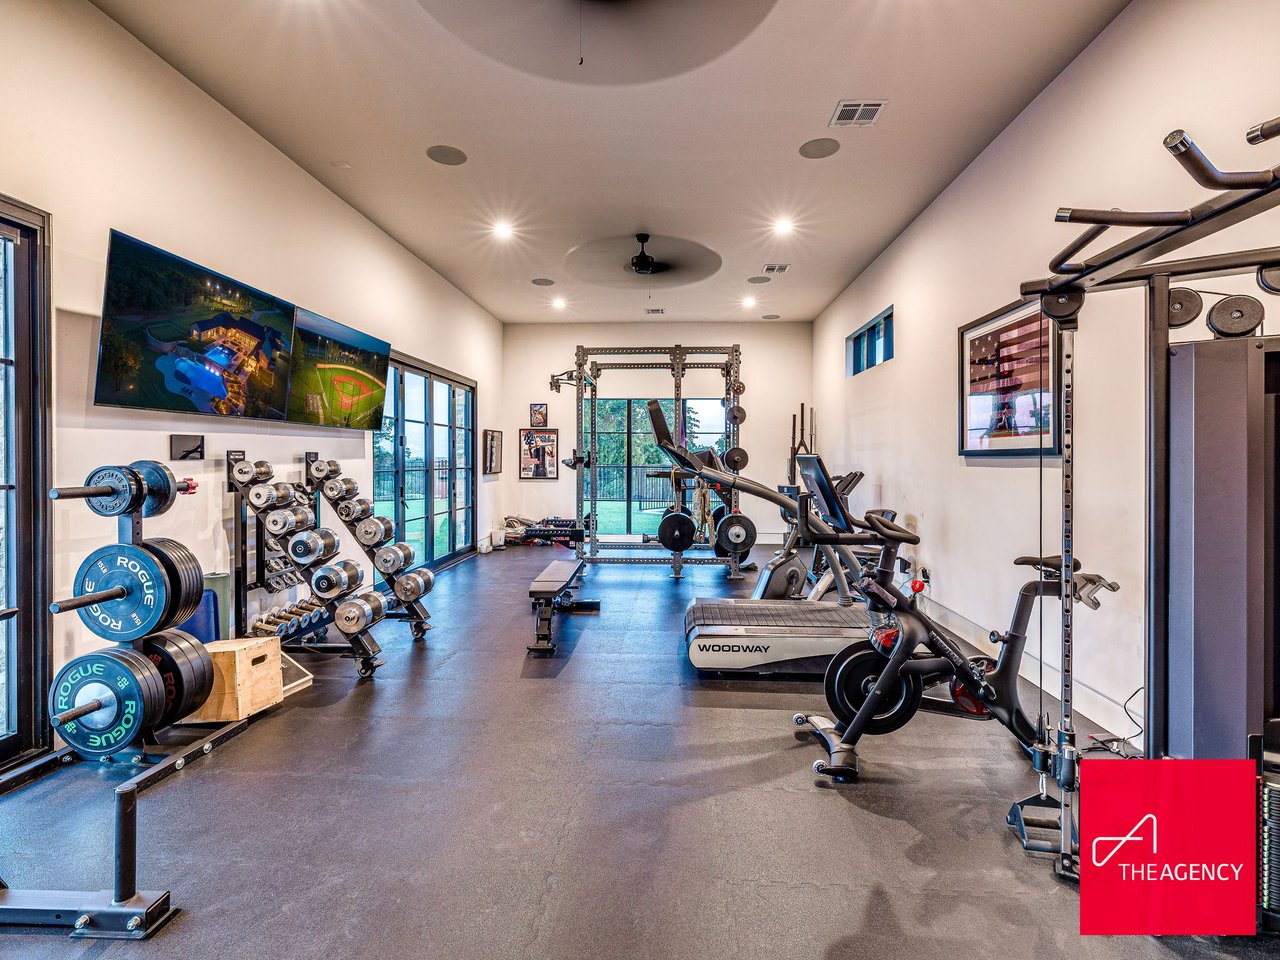
Home gym with weight racks, dumbbells, treadmill, and glass doors opening to a green outdoor area.
Home gym with weight racks, treadmill, stationary bike, and large windows.
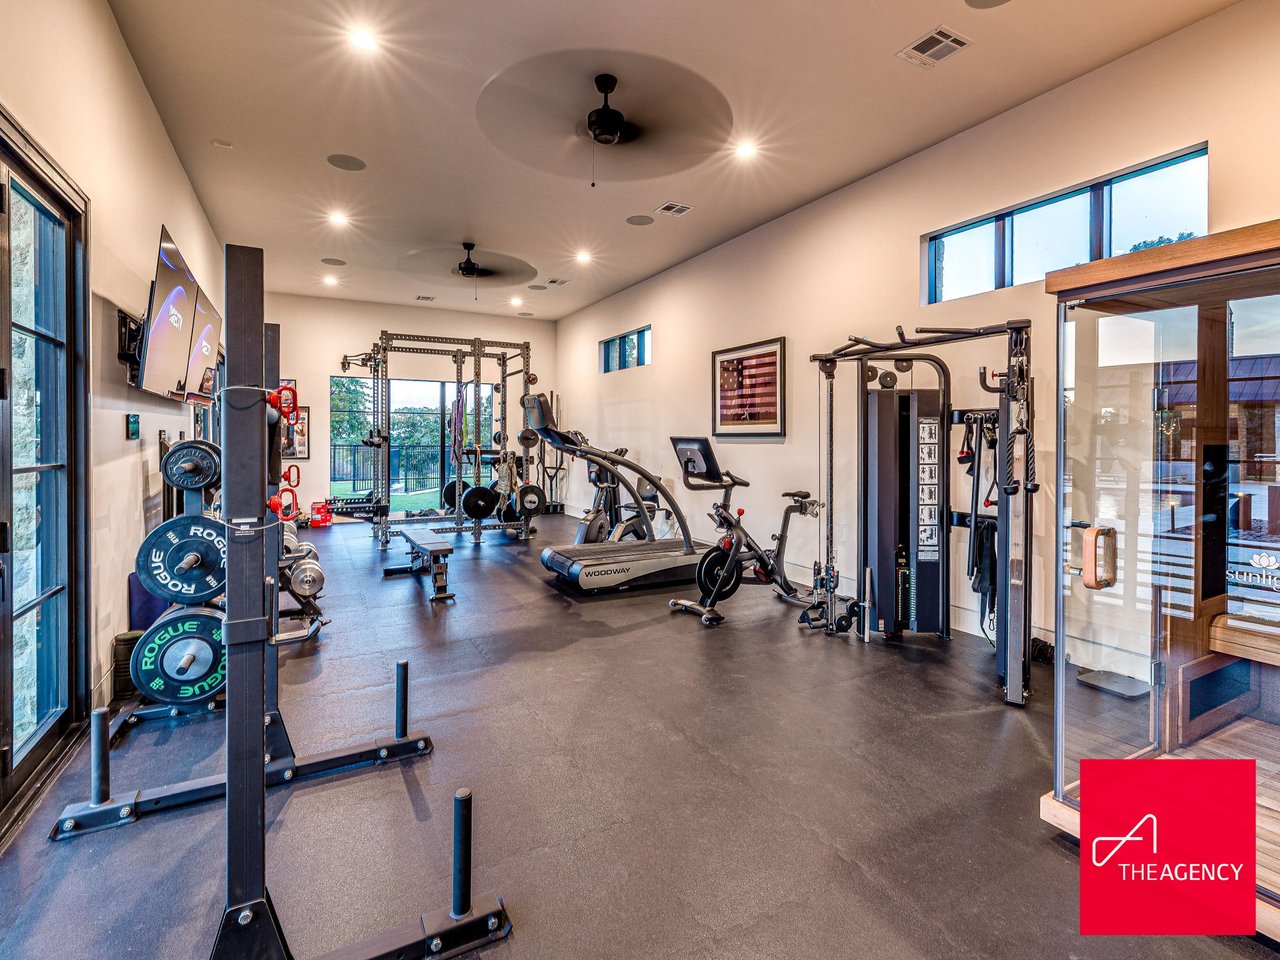
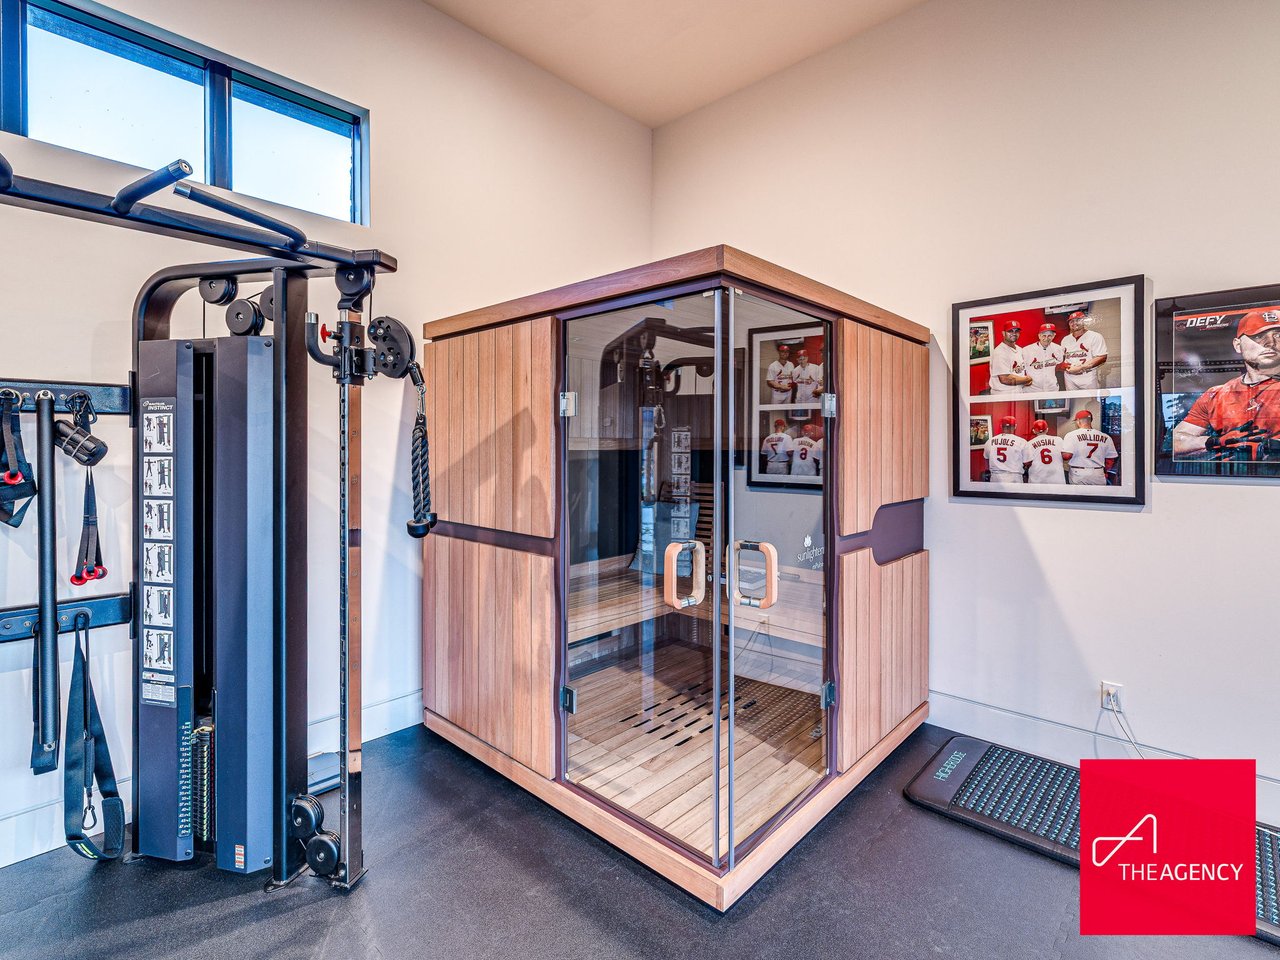
Home gym with a glass-fronted wooden sauna, exercise equipment, and framed baseball memorabilia.
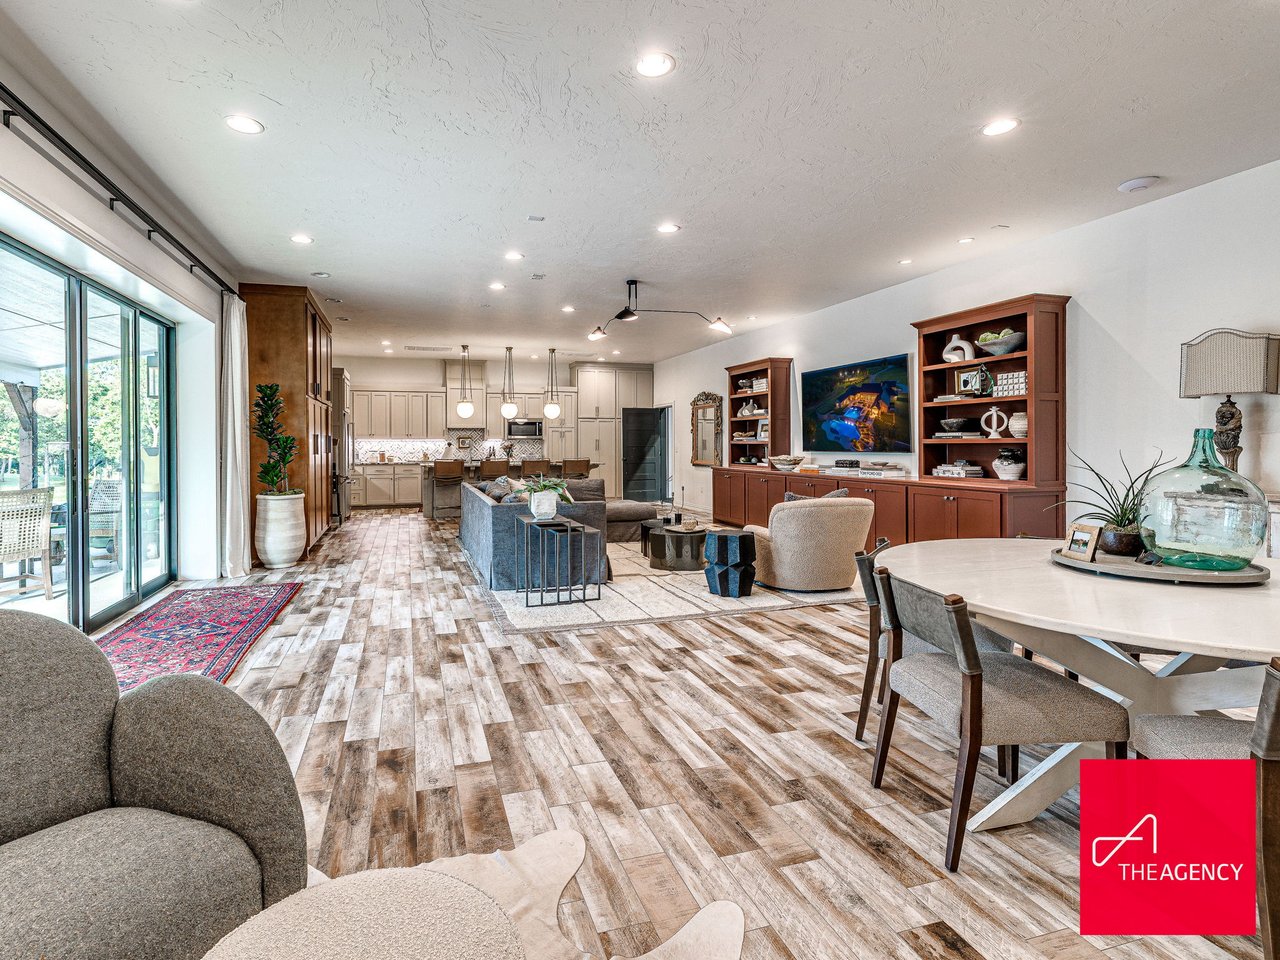
Open-plan living room with built-in shelving, dining area, kitchen island, and sliding doors to a patio.
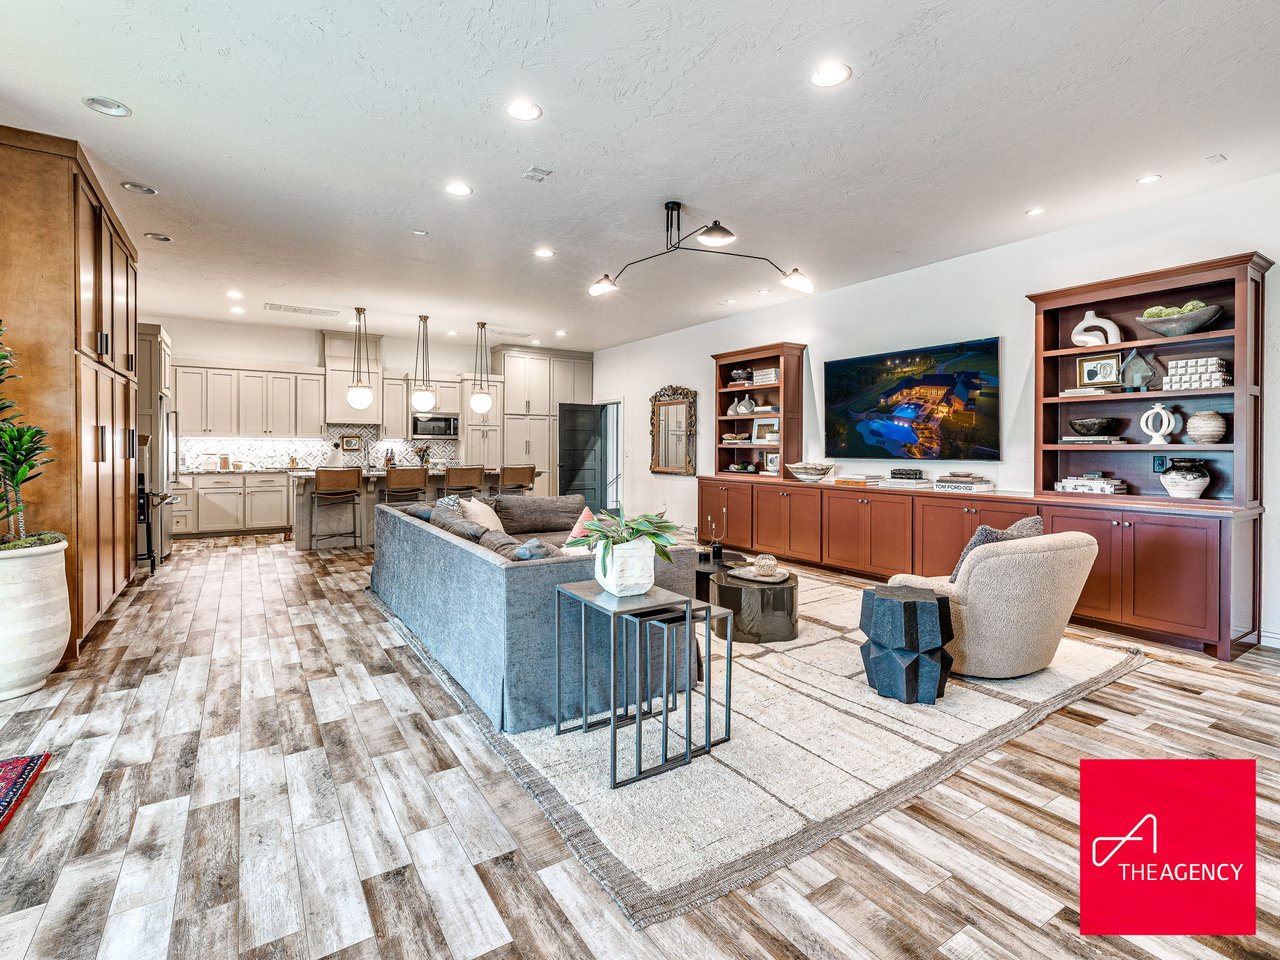
Open-plan living room and kitchen with a gray sectional, wood cabinetry, and built-in display shelves.
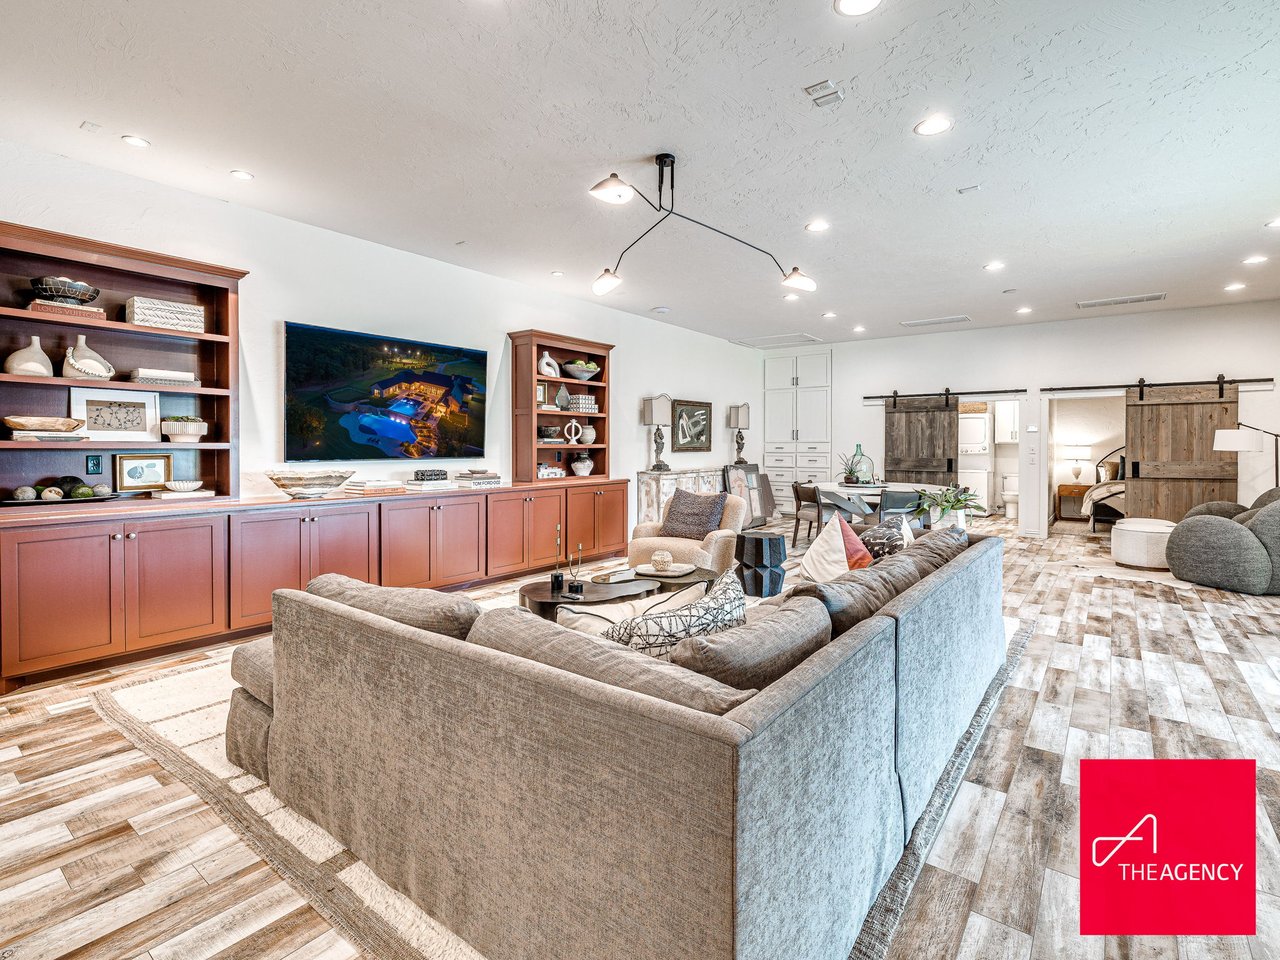
Furnished living room with a large gray sectional, built-in wood cabinetry, and sliding barn doors.
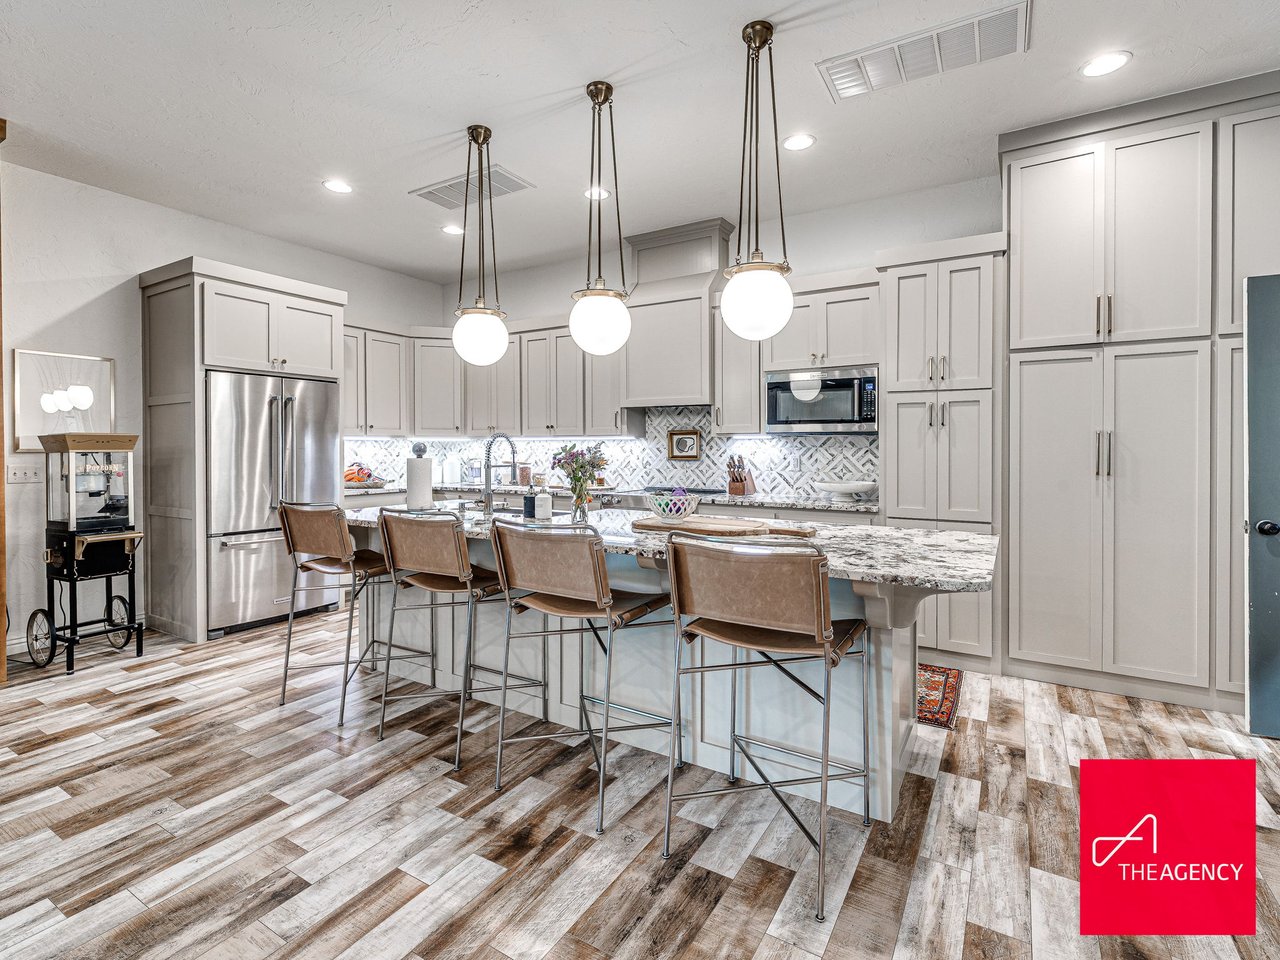
Luxury kitchen with a large island, four bar stools, gray cabinetry, and globe pendant lights.
Indoor sports court with a central net, blue and gray playing surfaces, and lounge seating.
Indoor pickleball court with blue and gray playing surfaces, a central net, and lounge seating.
Indoor sports court with a blue playing surface and a large netted training area.
Indoor sports court with blue playing surface, net, basketball hoop, and lounge chairs.
Indoor batting cage with protective netting, turf flooring, and pitching equipment.
Indoor tennis court with a blue surface, surrounding safety netting, and a high metal-beam ceiling.

Work With Wyatt

Wyatt prides himself on his personal service and attention to his clients every detail, which has led him to a large base of referral and repeating clients. Contact Wyatt today!

Follow Me On Instagram