*

Leave a Message

By providing your contact information to Wyatt Poindexter, your personal information will be processed in accordance with Wyatt Poindexter's Privacy Policy. By checking the box(es) below, you consent to receive communications regarding your real estate inquiries and related marketing and promotional updates in the manner selected by you. For SMS text messages, message frequency varies. Message and data rates may apply. You may opt out of receiving further communications from Wyatt Poindexter at any time. To opt out of receiving SMS text messages, reply STOP to unsubscribe.

Thank you for your message. We will be in touch with you shortly.

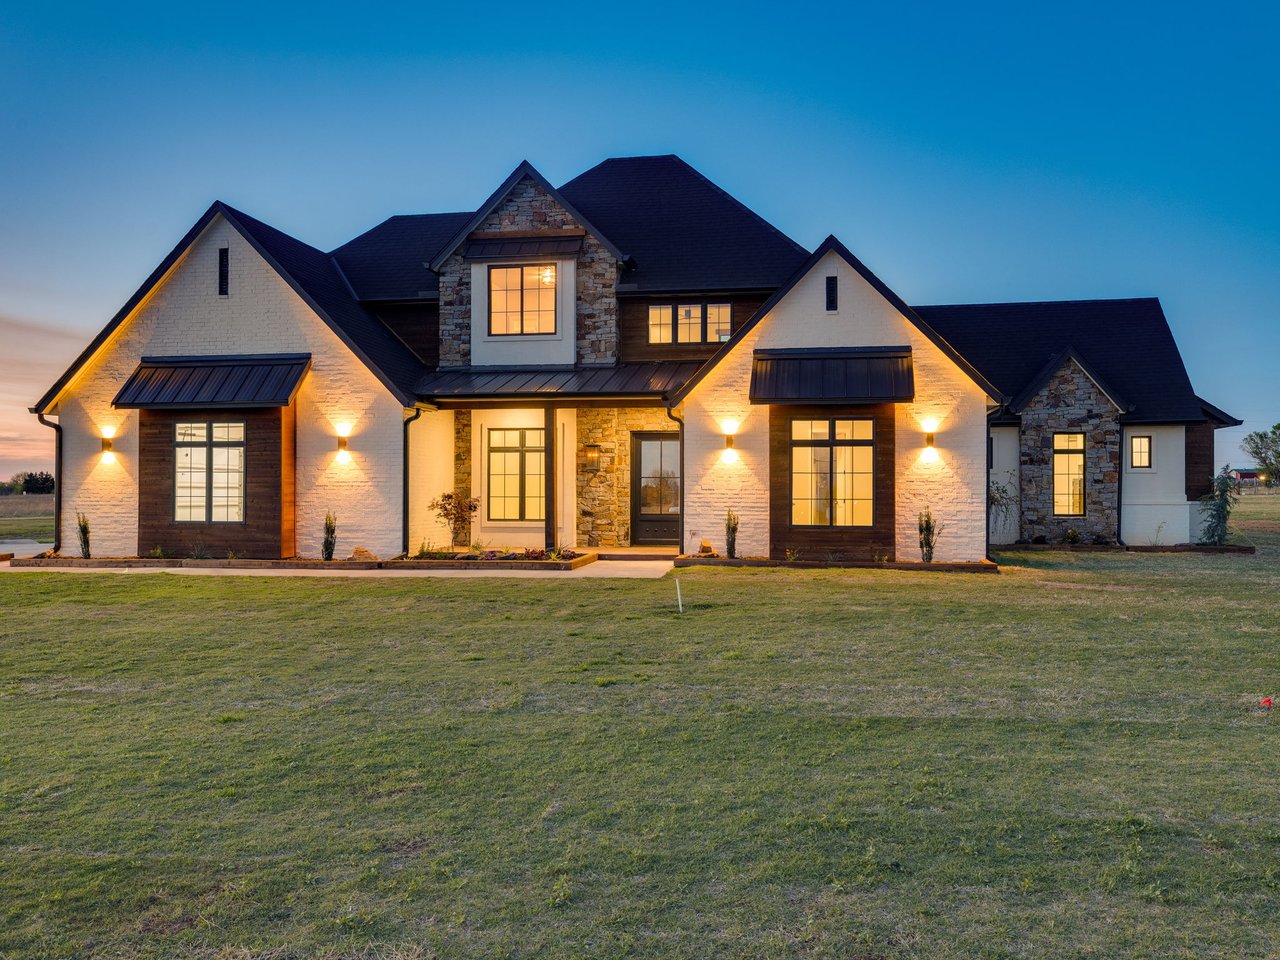
The Diamond Lodge at dusk, with stone accents, white siding, and warmly lit windows.

The Diamond Lodge in Mustang, Oklahoma: A Modern Mountain Masterpiece on Cimarron - Wyatt Poindexter - The Agency Oklahoma

The Diamond Lodge in Mustang, Oklahoma: A Modern Mountain Masterpiece on Cimarron - Website: www.TheDiamondLodge.com 

If you’ve been searching for a truly unique luxury property in the Oklahoma City area, The Diamond Lodge at 9214 S Cimarron in Mustang is a rare opportunity that perfectly blends modern design with rustic mountain-inspired elegance. Set on 3.69 acres, this custom-built home by Knockout Construction redefines what it means to live in comfort, privacy, and style in Oklahoma.

From the moment you arrive, the home makes a lasting impression. Tucked away in a quiet cul-de-sac, the setting offers both seclusion and convenience. The exterior showcases stunning custom stonework and architectural detail that immediately sets it apart from anything else on the market. It feels like a luxury retreat in the mountains, yet you’re just minutes from city amenities.

Inside, the home opens up to an expansive and thoughtfully designed floor plan spanning 3,221 square feet. Soaring vaulted ceilings and rich hardwood floors create a warm yet sophisticated atmosphere, while two fireplaces add both charm and comfort. Every detail has been carefully considered, from the custom accent lighting to the seamless flow between living spaces.

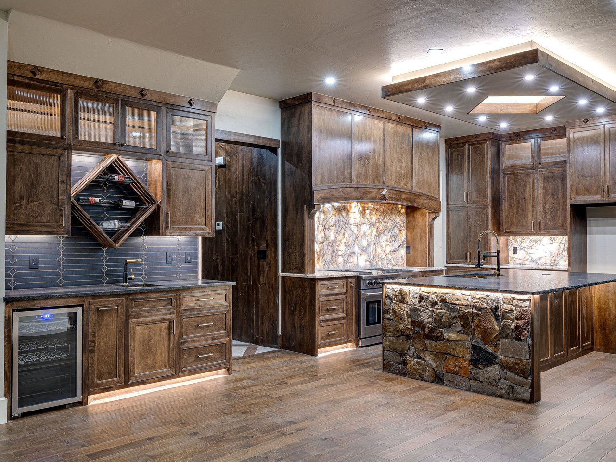
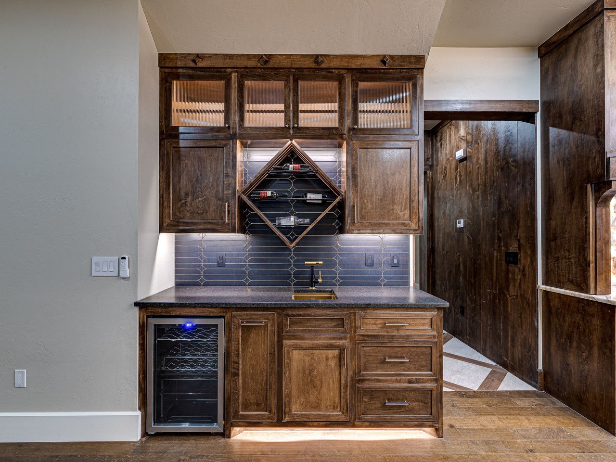
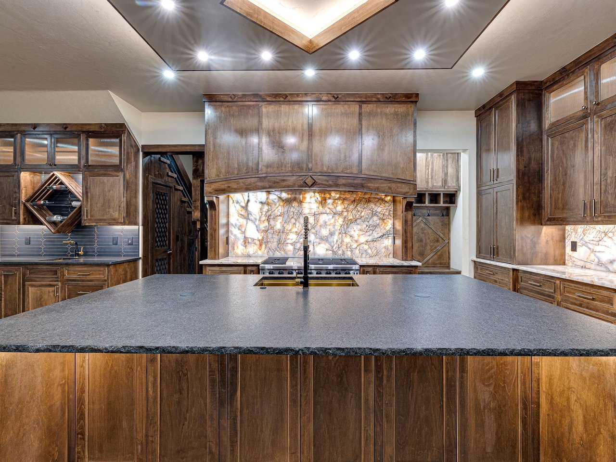
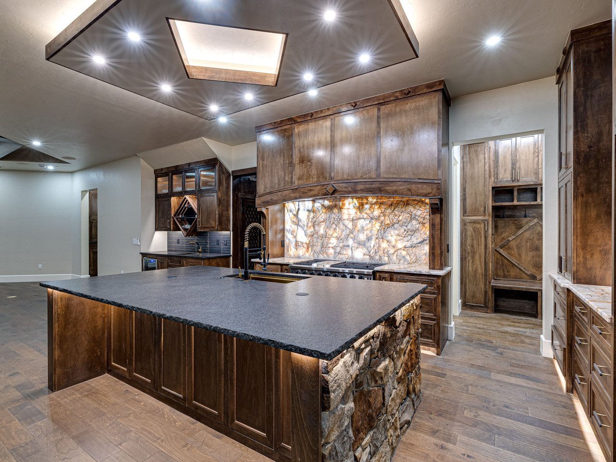
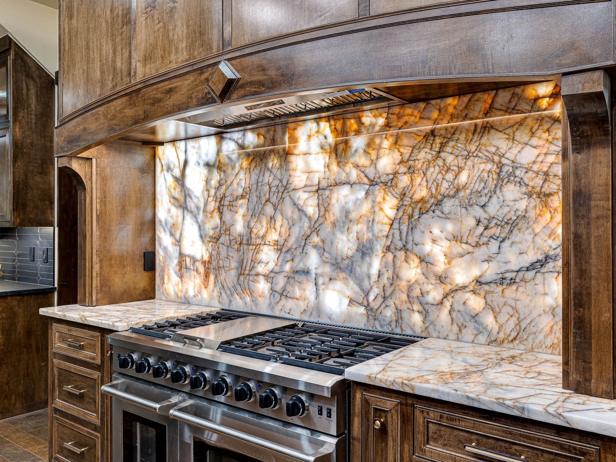
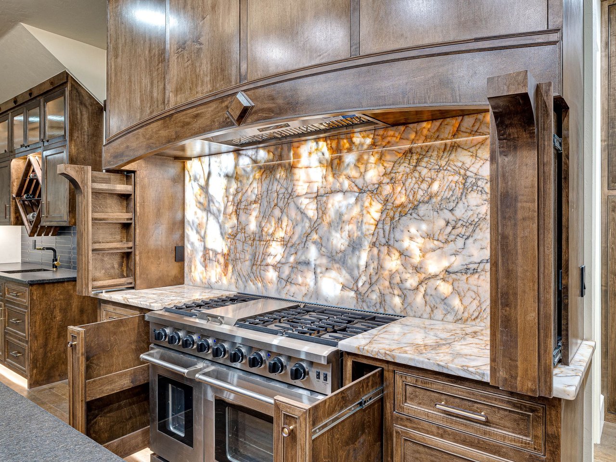
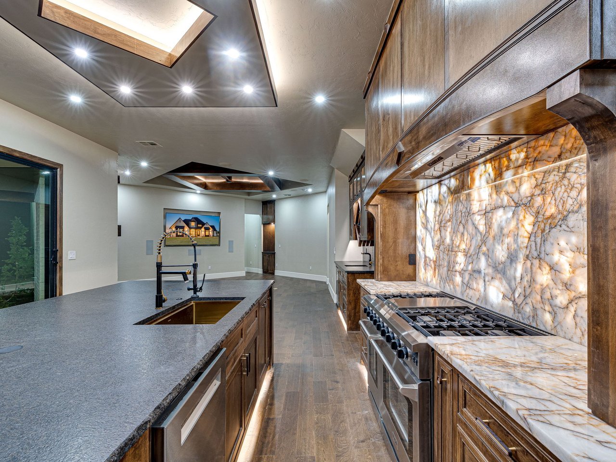
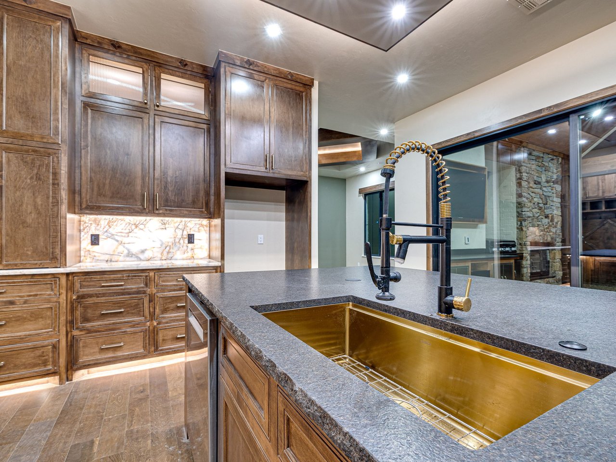
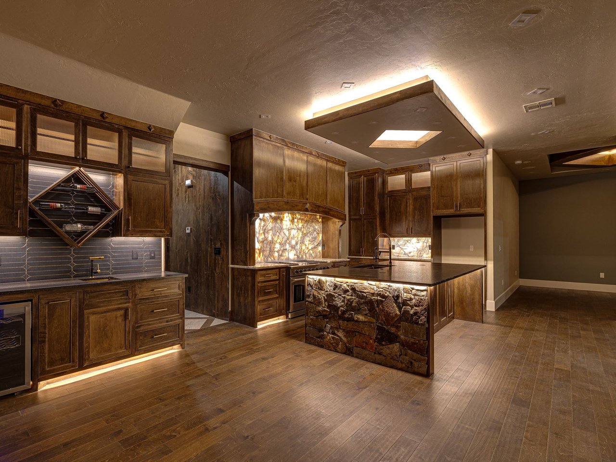
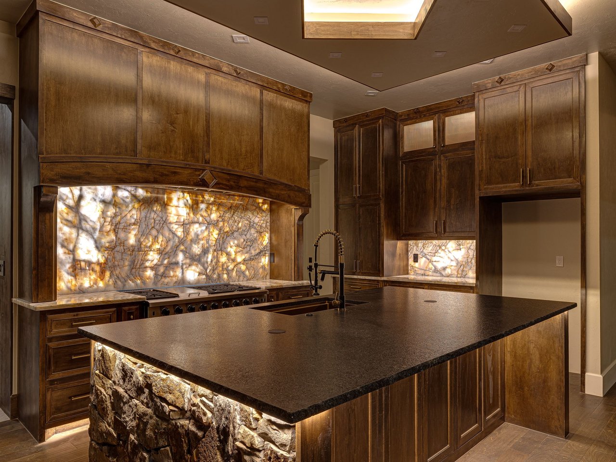
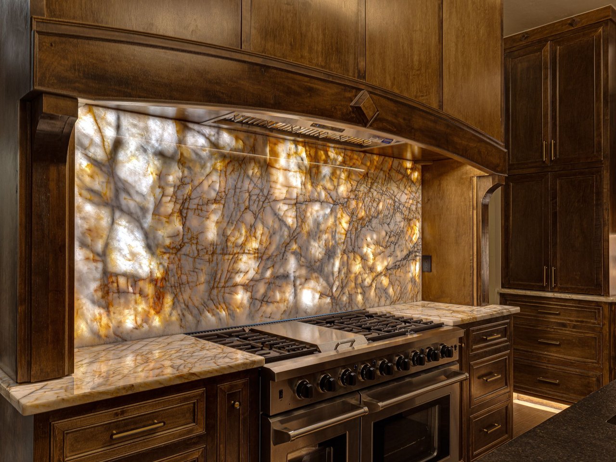
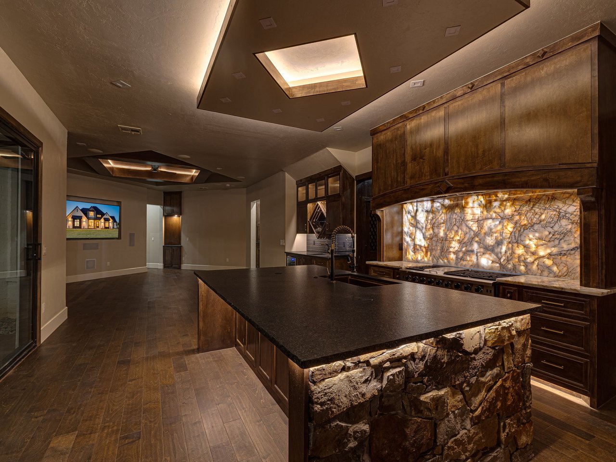
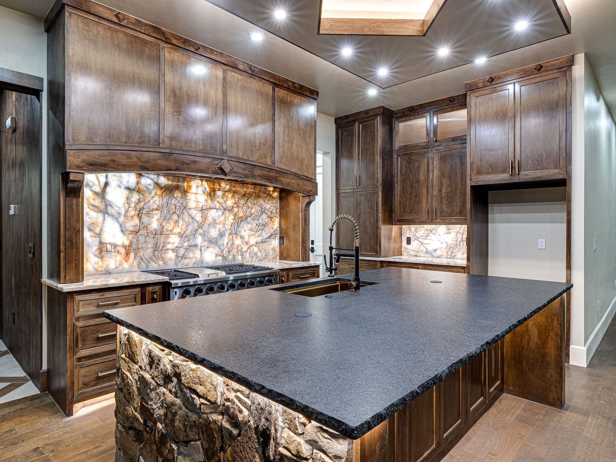
The kitchen is truly a showpiece. Designed for both functionality and style, it features high-end Bosch and Thor appliances, a striking backlit quartz backsplash, and a butler’s pantry that elevates the entire culinary experience. Whether you’re hosting large gatherings or enjoying a quiet evening at home, this space was built to impress.

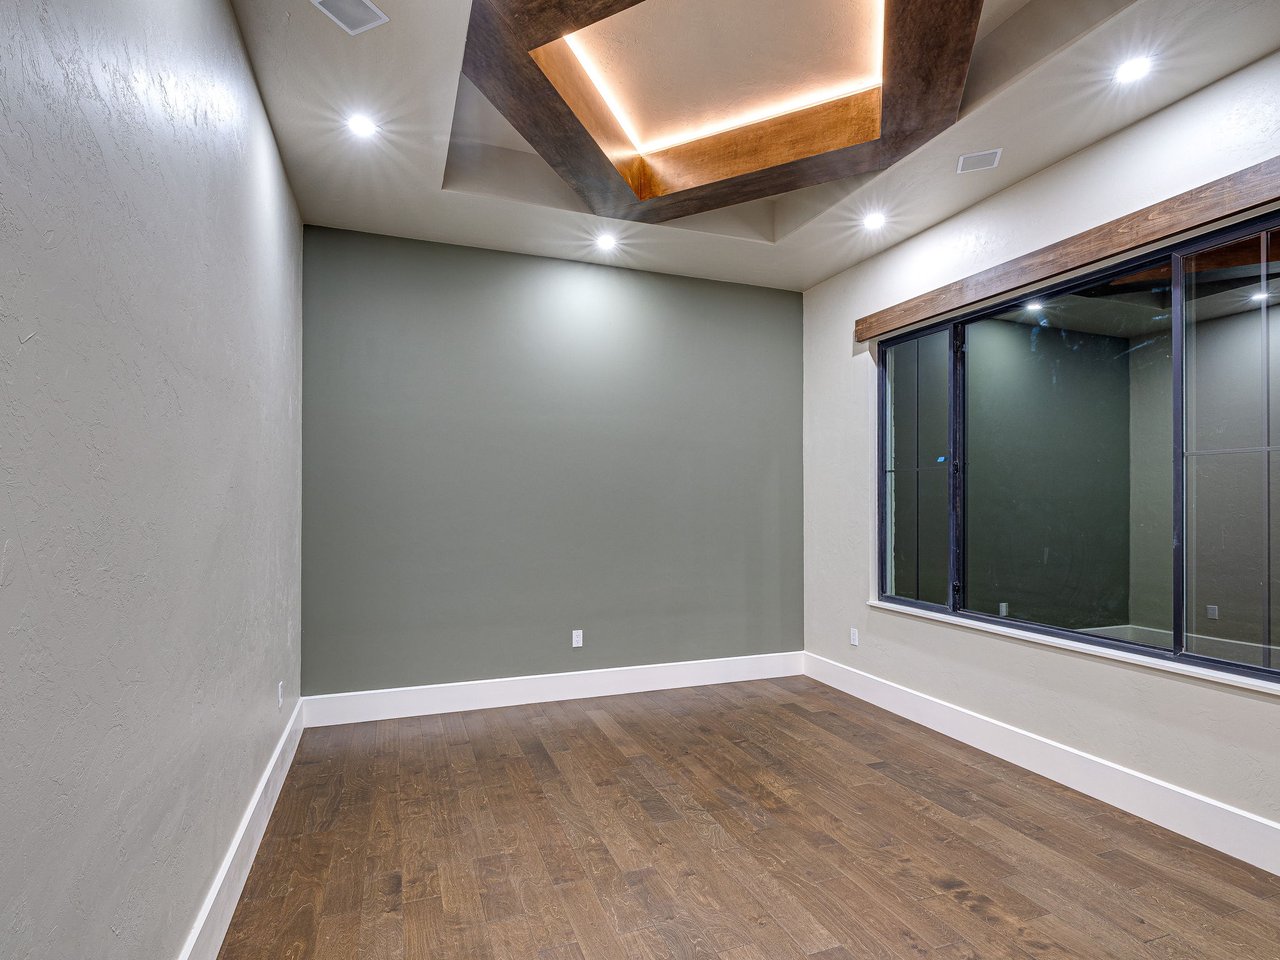
The layout offers 4 spacious bedrooms, including a luxurious primary suite designed as a private retreat. A secondary bedroom on the main floor provides flexibility for guests or multi-generational living. Upstairs, a game or flex room with its own kitchenette creates the perfect space for entertaining, relaxing, or even extended stays.

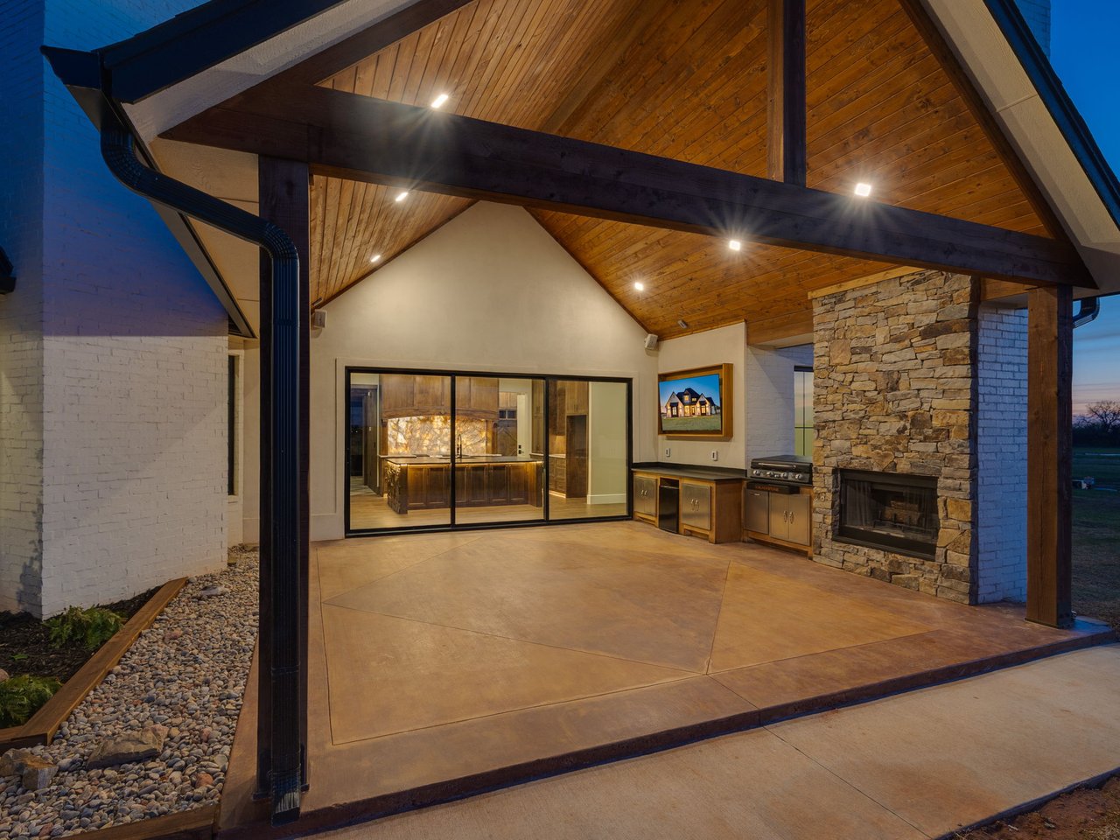
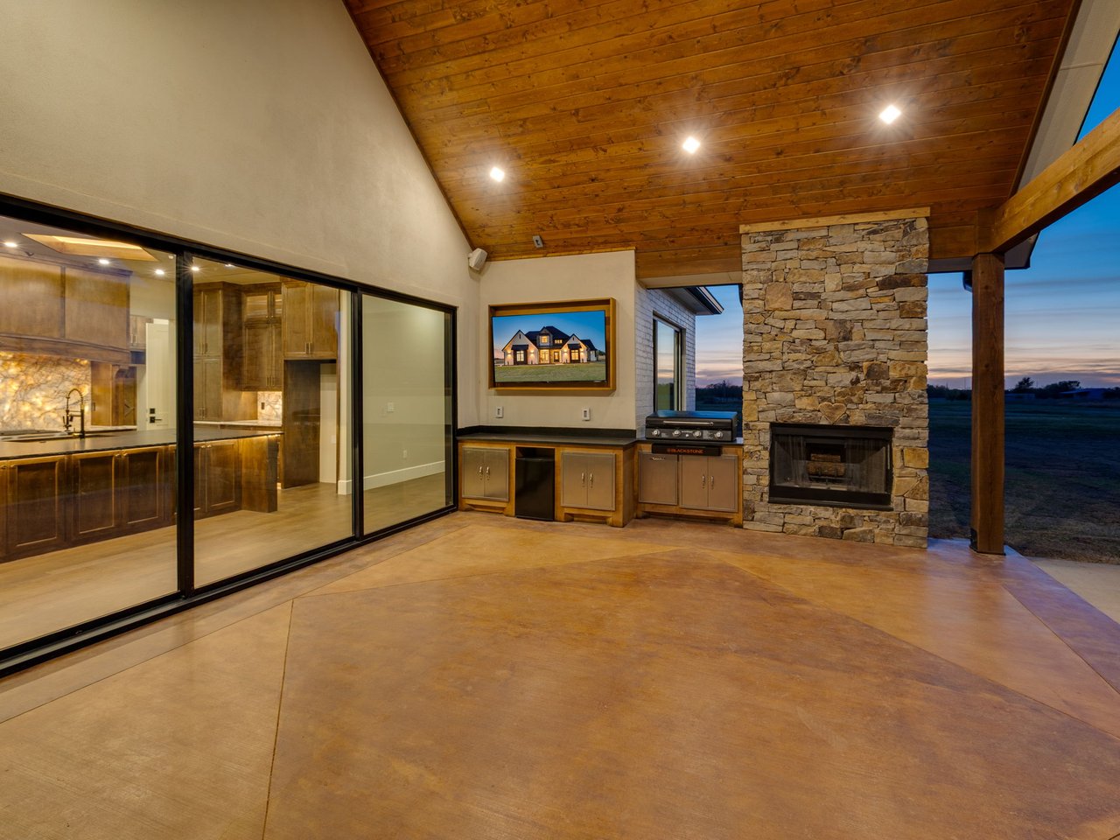
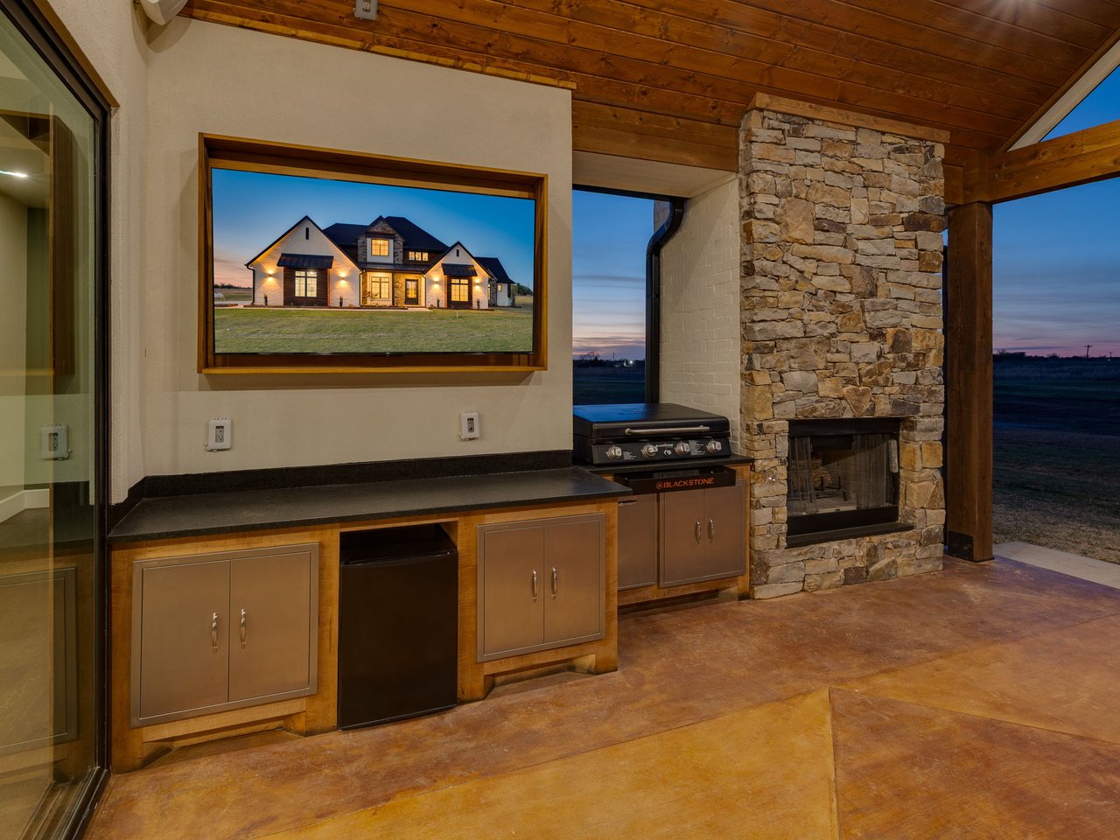
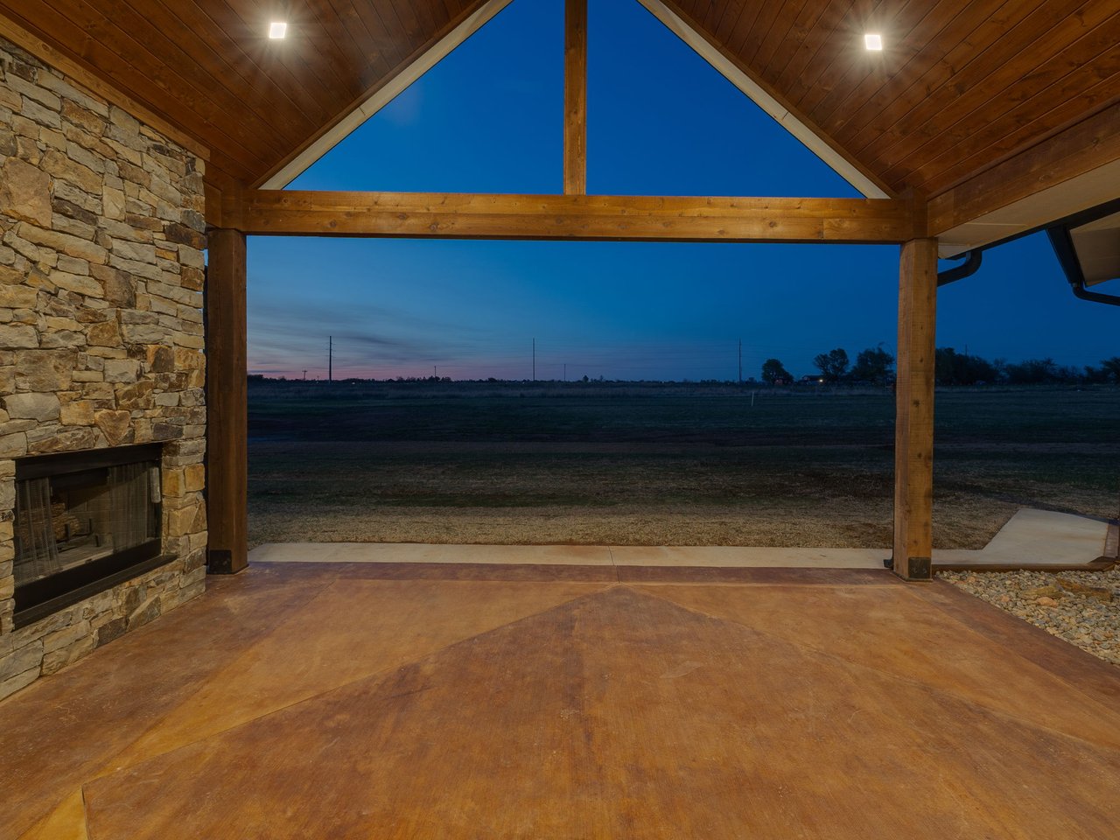
One of the standout features of The Diamond Lodge is how well it blends indoor and outdoor living. Step outside and you’ll find a fully equipped outdoor kitchen and wide-open acreage that offers endless possibilities. Whether you’re hosting under the Oklahoma sky or enjoying peaceful sunsets, this property delivers a lifestyle that’s hard to replicate.

Additional features include a wine storage room, bonus spaces, a 3-car garage, security cameras, sprinkler system, and energy-efficient systems like a monolithic foundation, aerobic septic system, and private water well. Every element of this home was designed with both luxury and long-term functionality in mind.

Located in the highly desirable Mustang School District, this property offers the perfect balance of space, privacy, and accessibility. It’s ideal for buyers looking for something beyond the ordinary—a home that truly stands out in both design and experience.

The Diamond Lodge is more than just a home on Cimarron—it’s a statement property, a retreat, and a lifestyle all in one. Opportunities like this don’t come around often, especially in a growing market like Mustang.

If you’re looking for a luxury home with acreage, modern mountain design, and high-end finishes in the Oklahoma City metro area, this is one you simply can’t miss.

Wyatt Poindexter is a premier luxury real estate agent in Oklahoma specializing in high-end homes, gated communities, lakefront properties, and estate homes across Oklahoma City, Edmond, Arcadia, and all surrounding areas.

Wyatt Poindexter - Oklahoma Luxury Real Estate - The Agency - 405-417-5466 - [email protected] - www.OKLuxuryHomes.com.
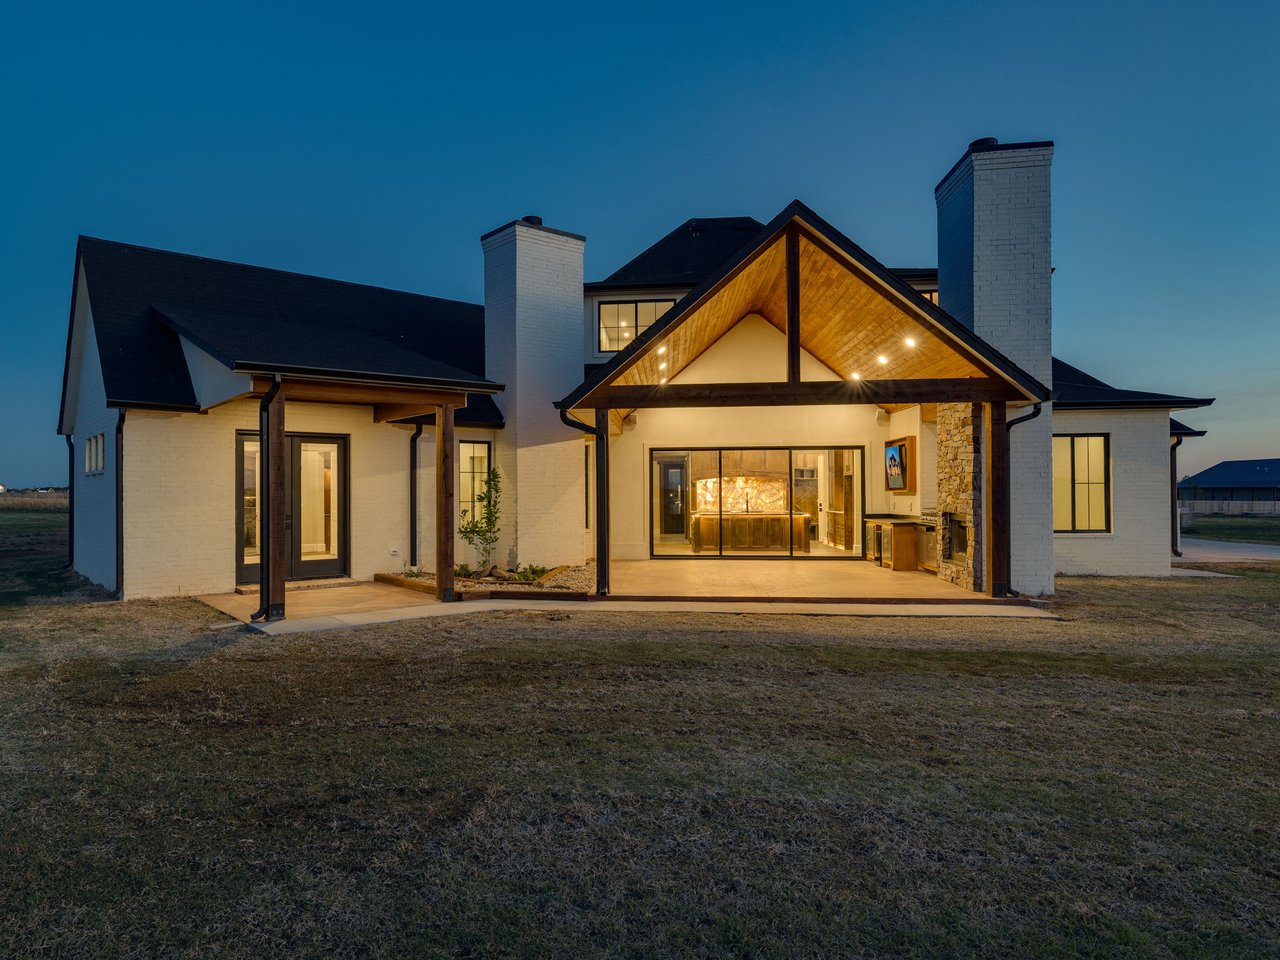
Modern white-brick home at dusk with a warmly lit, timber-vaulted covered patio.
Covered outdoor living area with a timber ceiling, stone fireplace, and outdoor kitchen.
Covered patio with a stone fireplace, built-in grill, and wood-plank ceiling at dusk.
Covered patio kitchen with built-in grill, stone fireplace, and wood-plank ceiling at dusk.
Covered patio with a vaulted timber ceiling and stone fireplace overlooking open countryside at dusk.
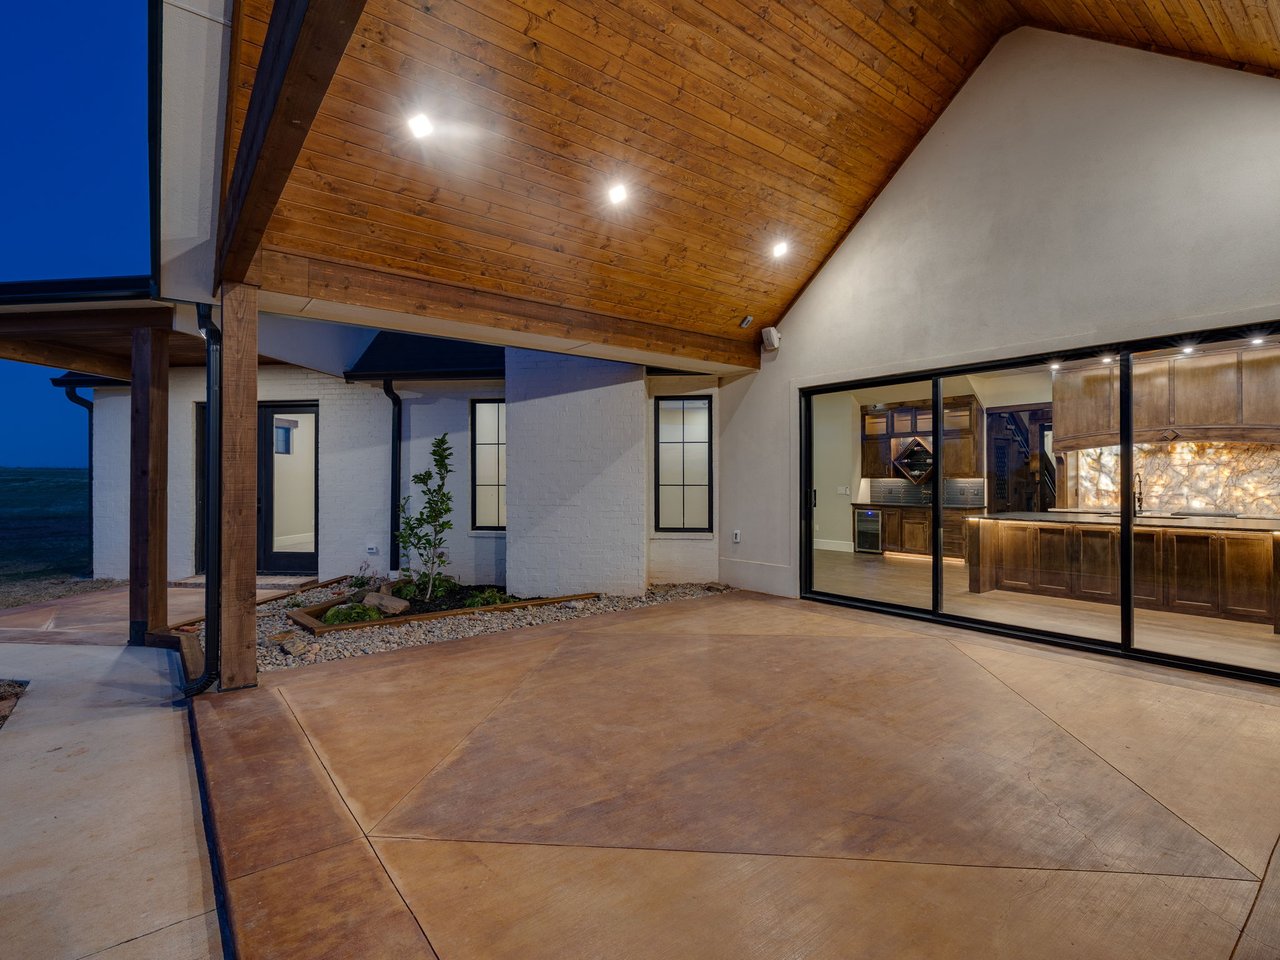
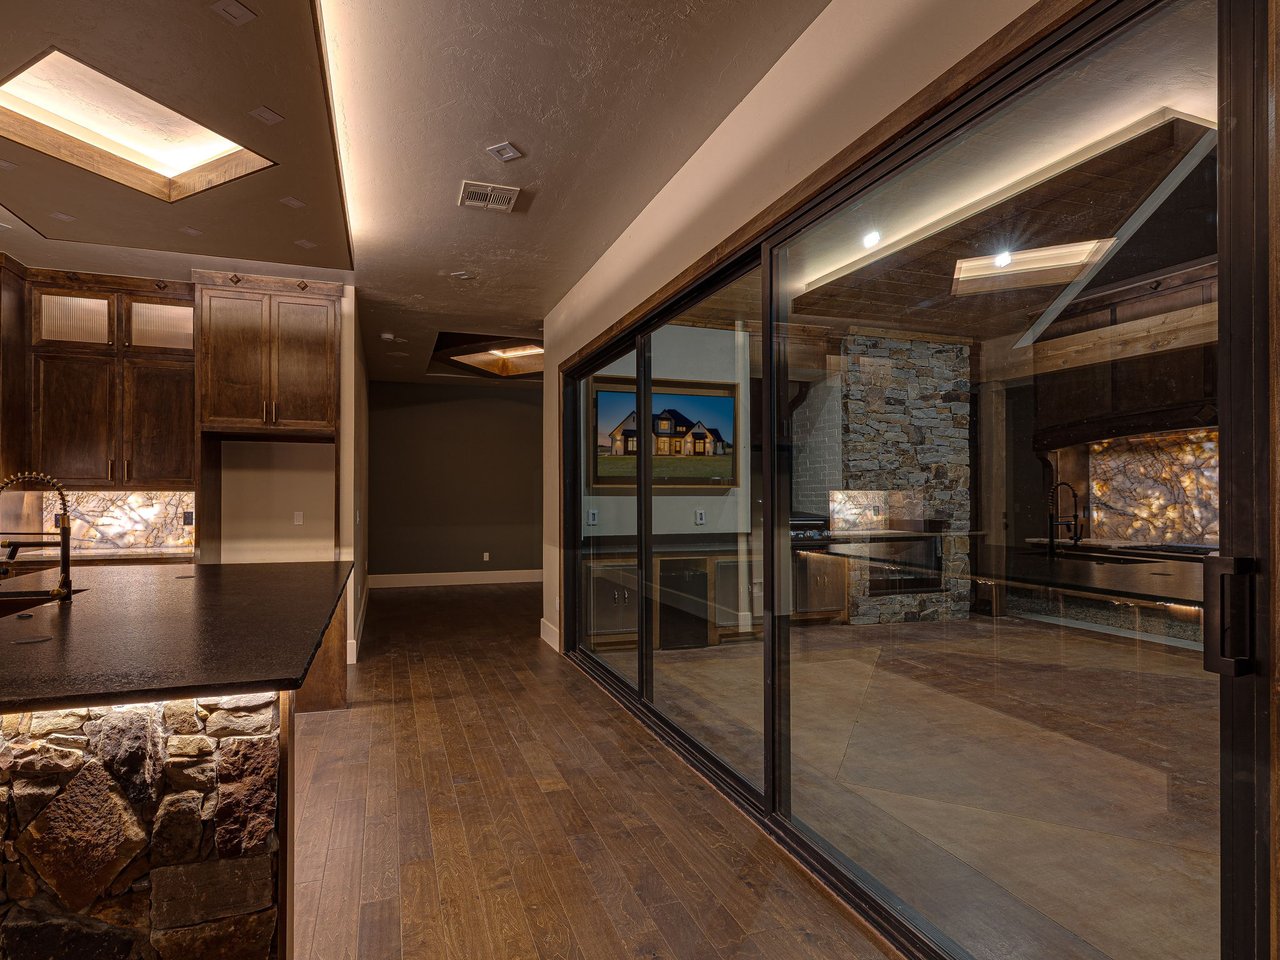
Covered patio with a vaulted wood ceiling and sliding glass doors opening to a lit kitchen.
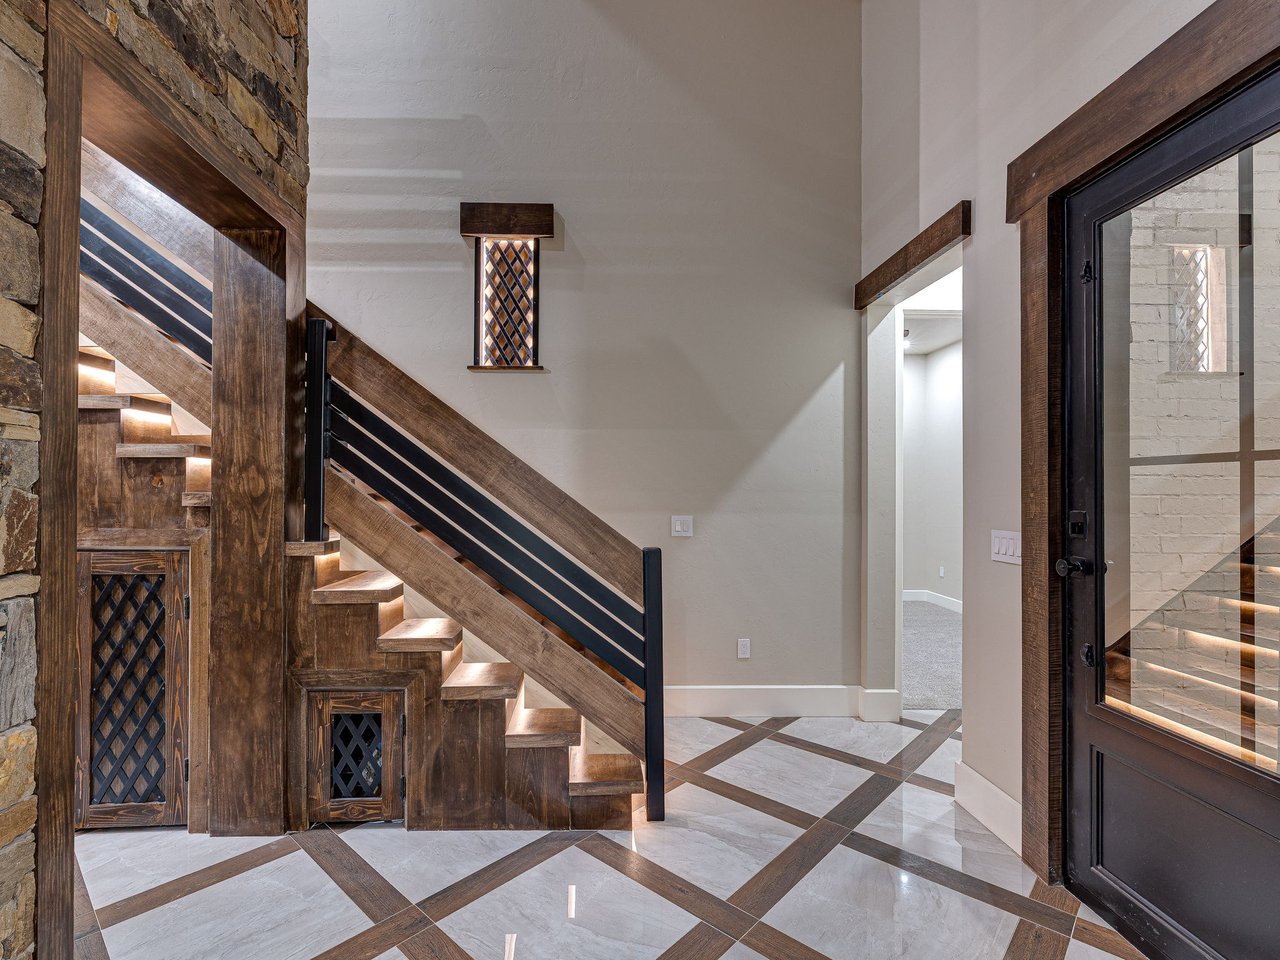
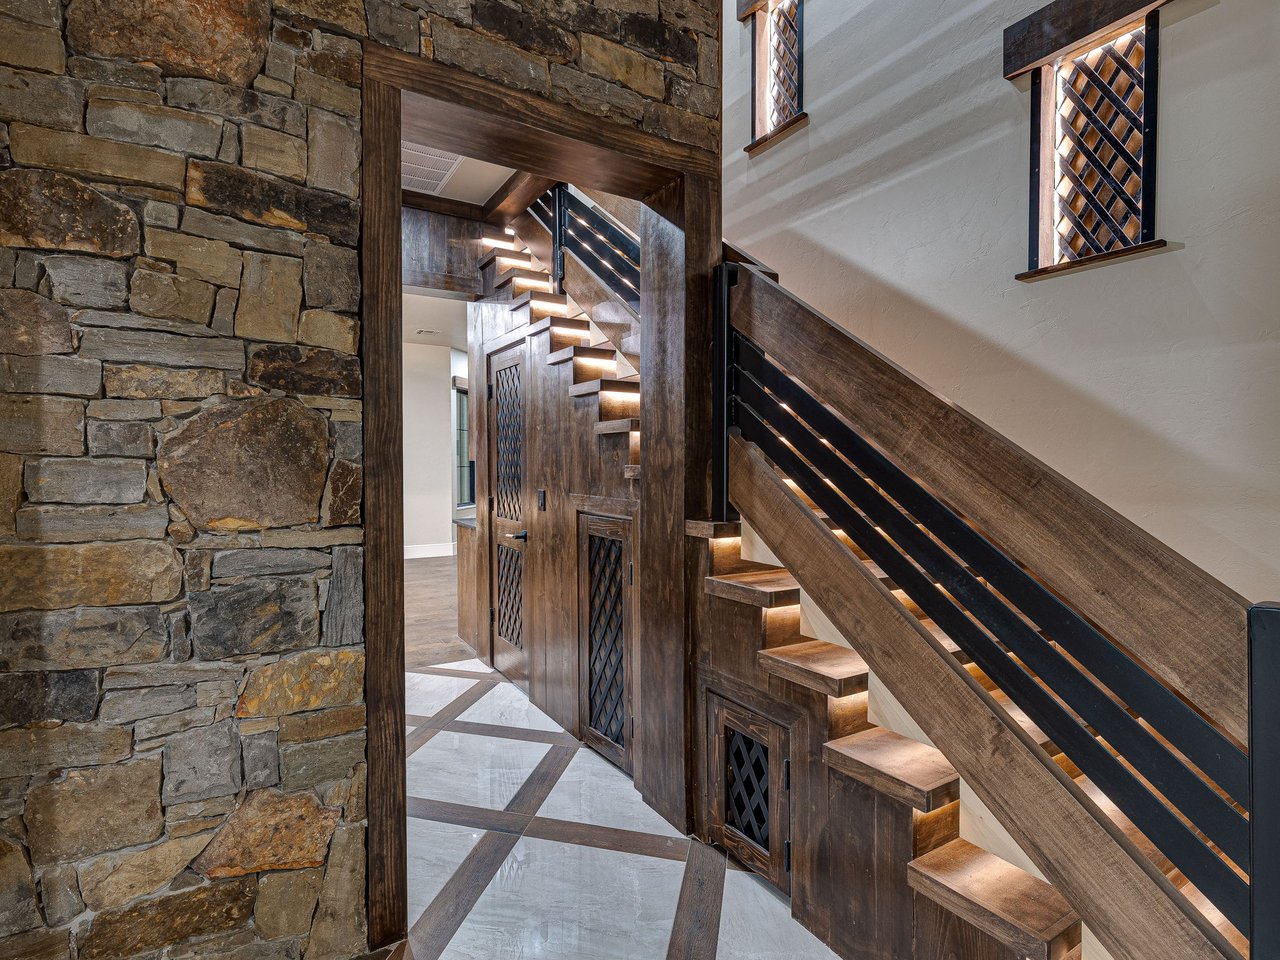
Foyer with a wood staircase, stone accent wall, and polished geometric tile floor.
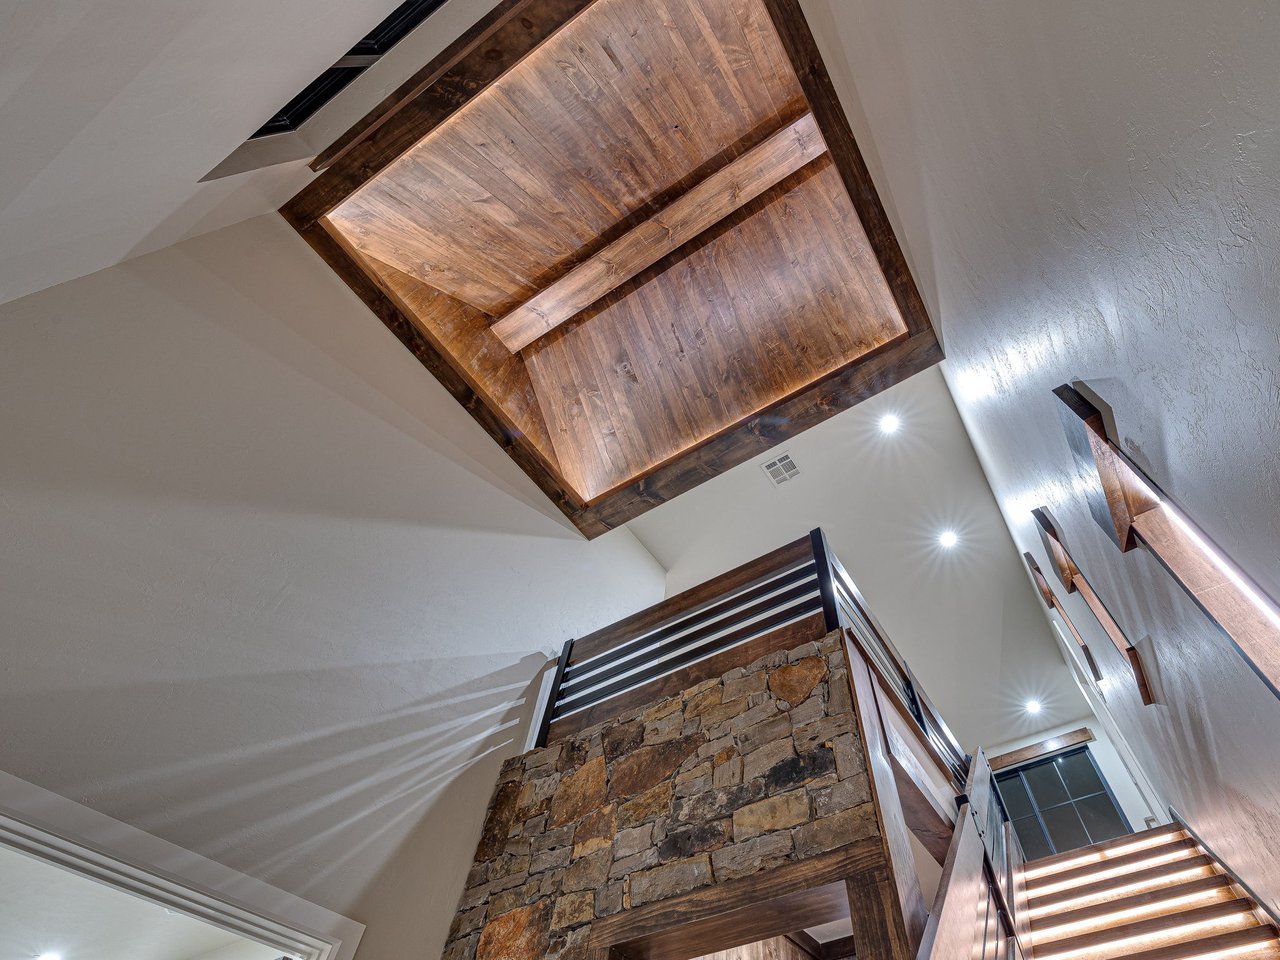
Lodge staircase with a stone wall, illuminated steps, and a large wood-paneled ceiling.
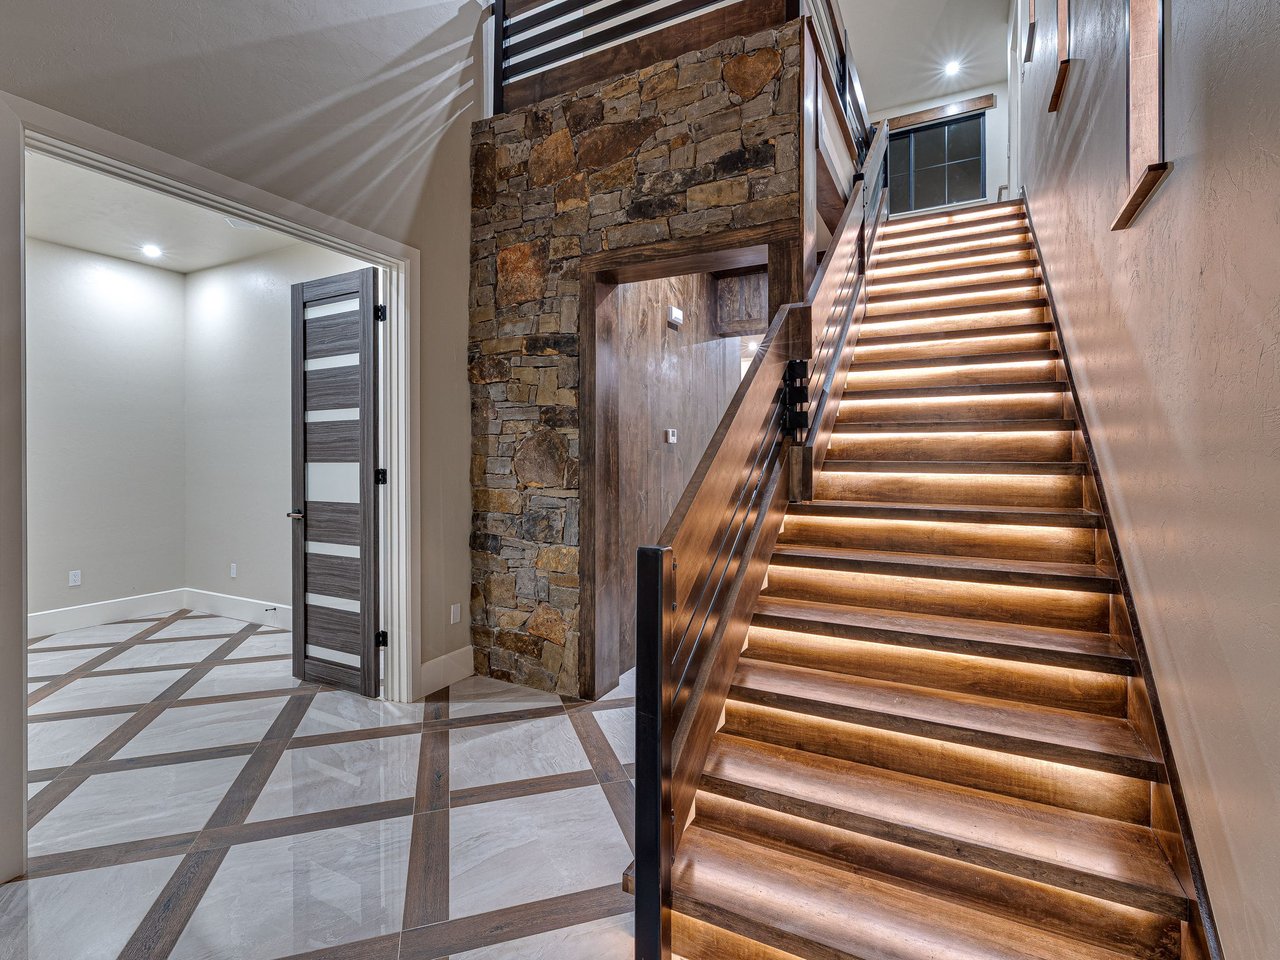
Foyer with an illuminated wood staircase, stone wall, and geometric marble floor.
Foyer staircase with illuminated wooden treads, lattice panels, a stone wall, and geometric marble flooring.
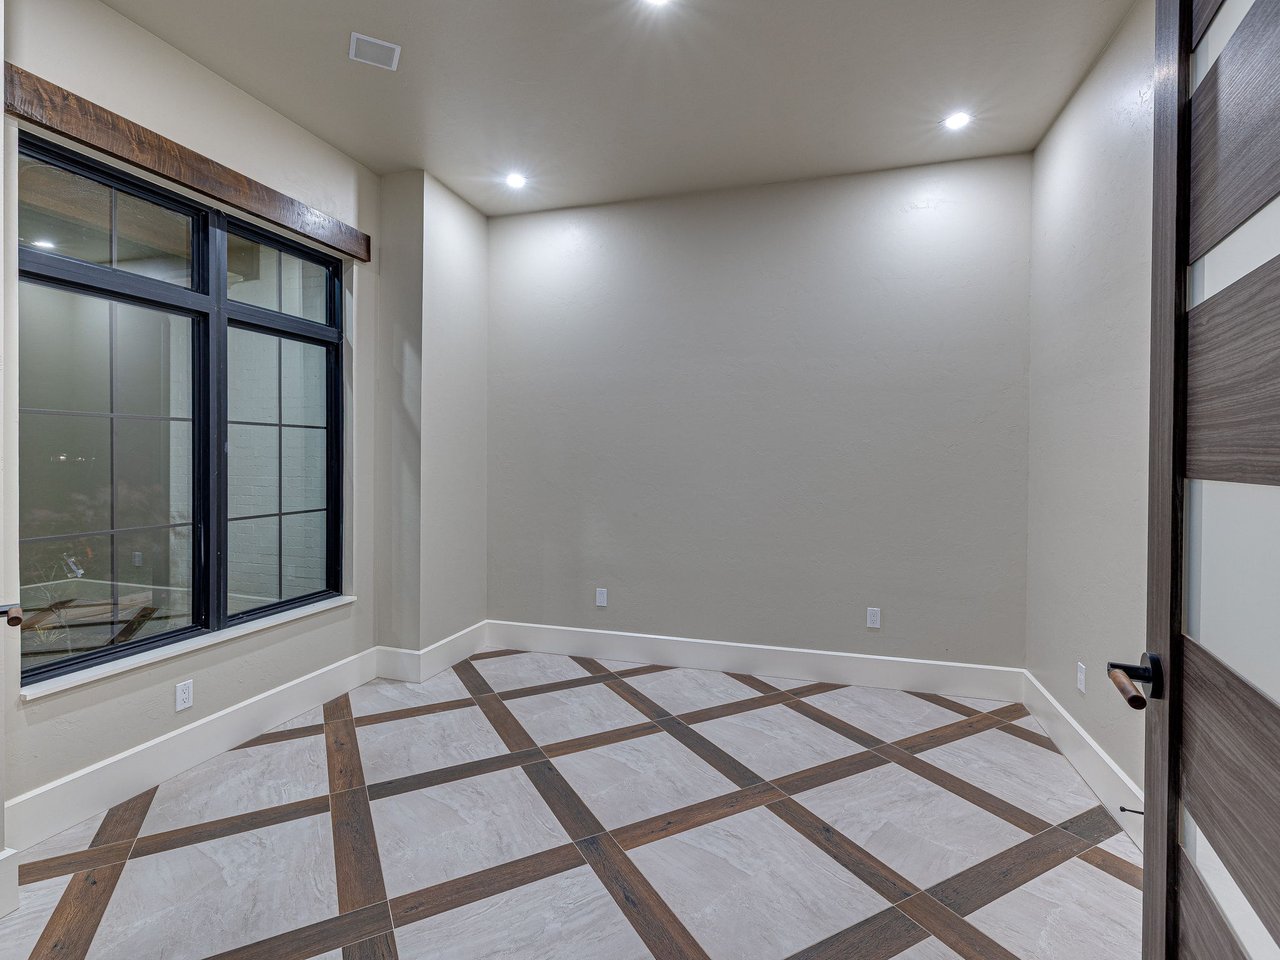
Empty room with geometric tile flooring, large black-framed windows, and a modern wood-and-white door.
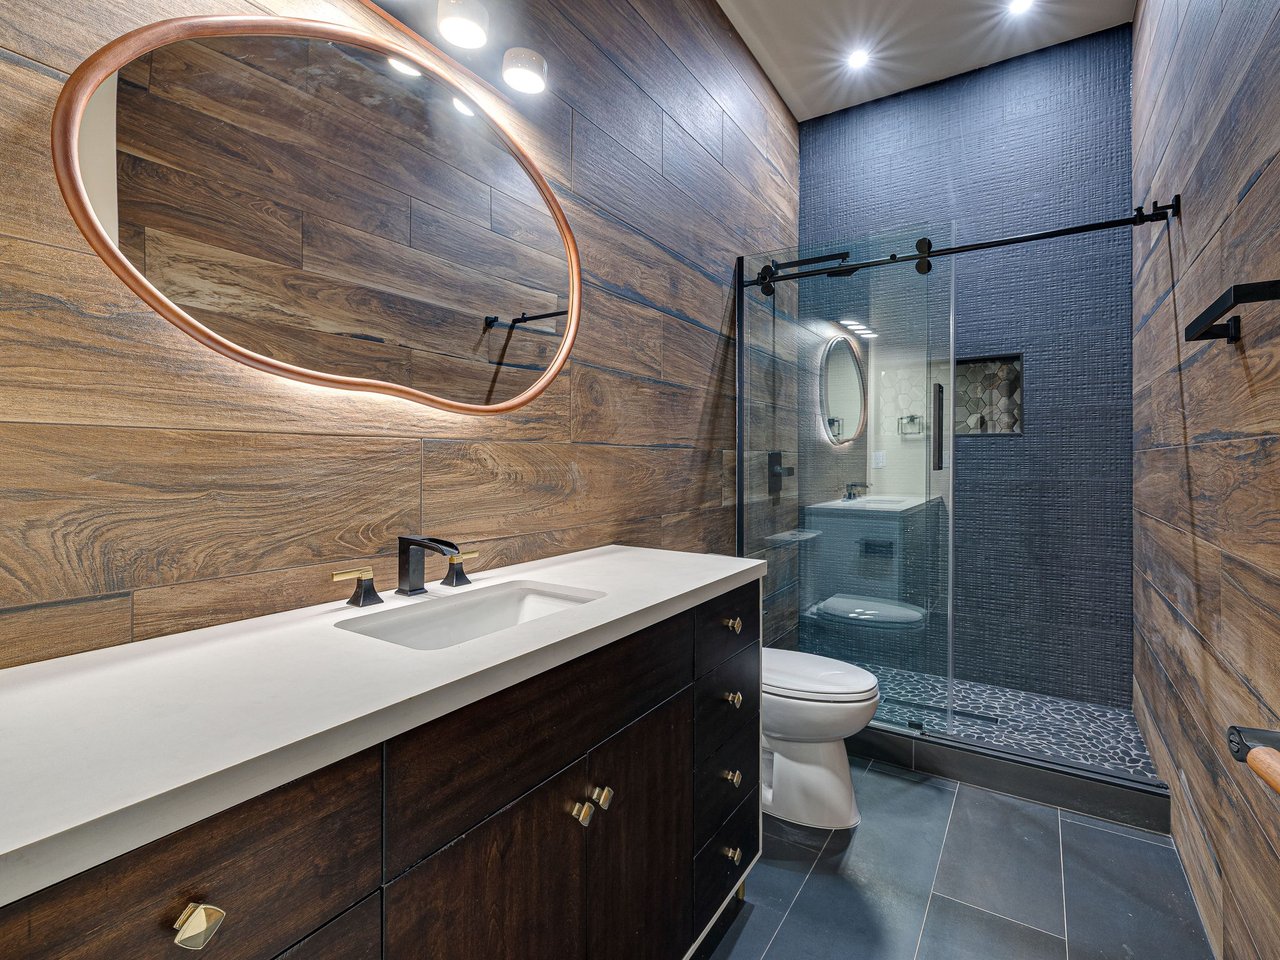
Modern bathroom with a wood vanity, oversized oval mirror, and blue-tiled glass shower.
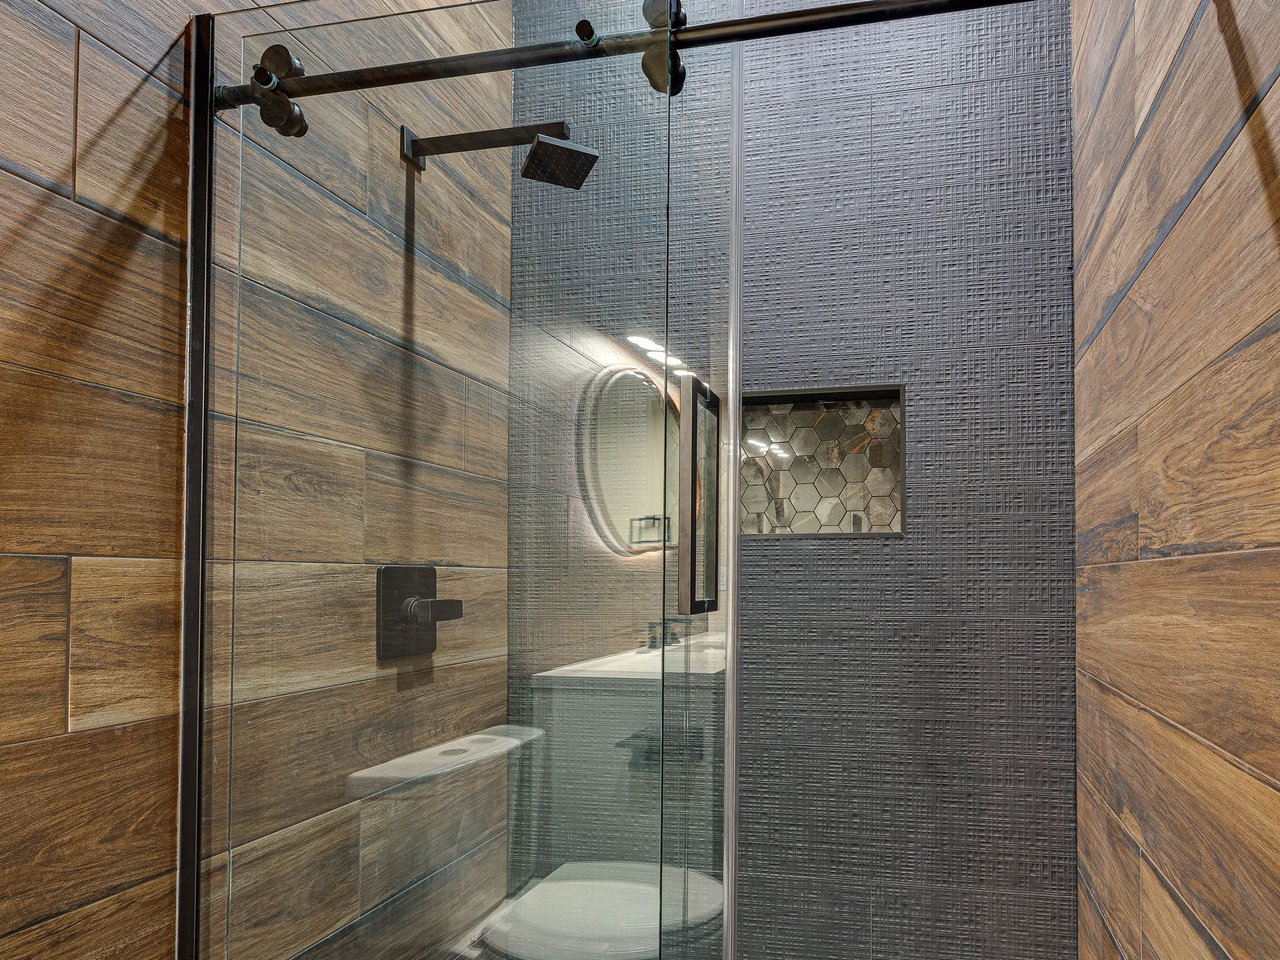
Modern glass-enclosed shower with wood-look tile walls and a hexagonal-tile niche.
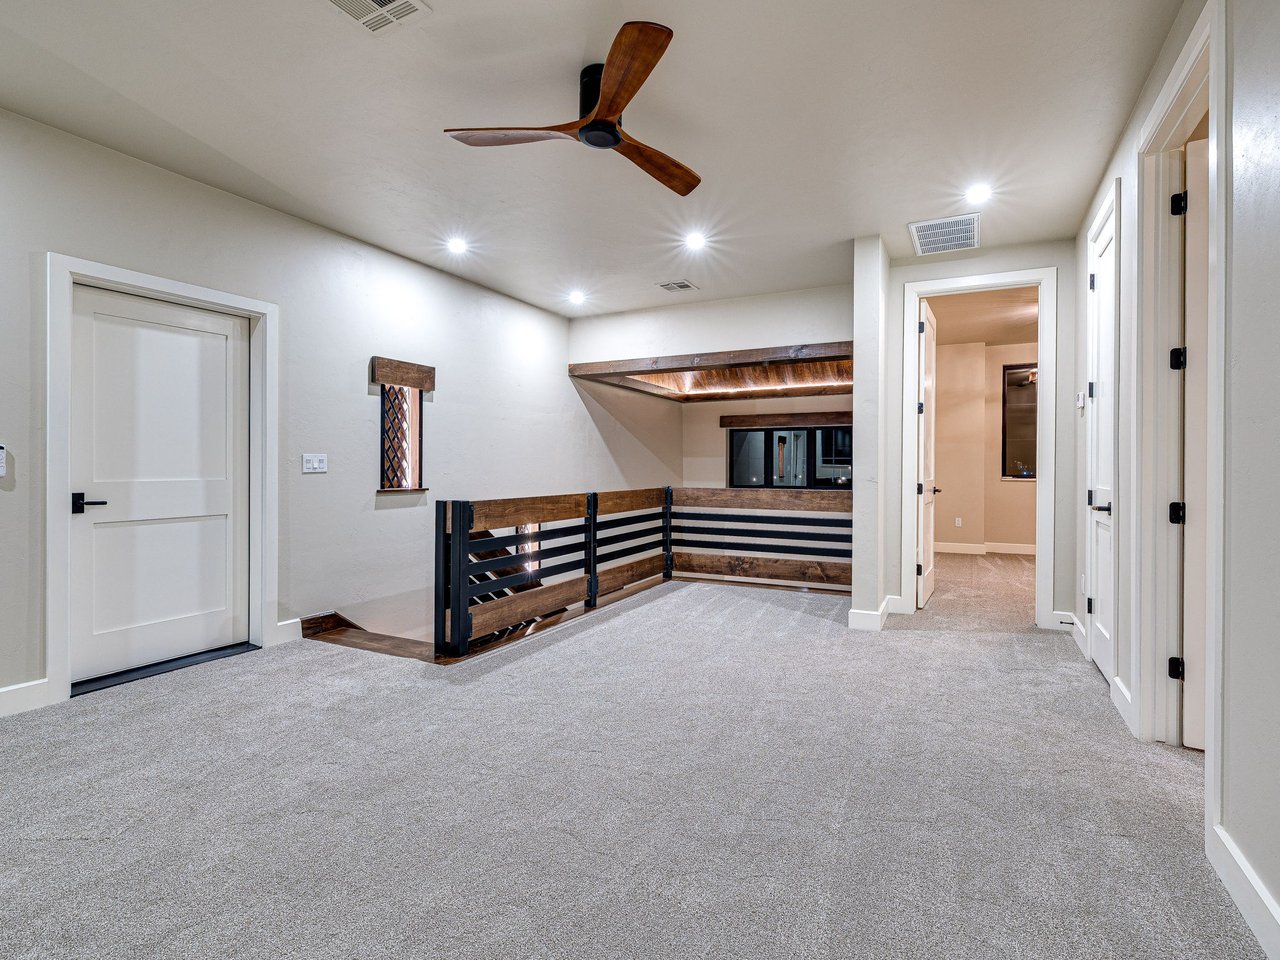
Carpeted upper landing with a wood-and-metal stair railing and ceiling fan.
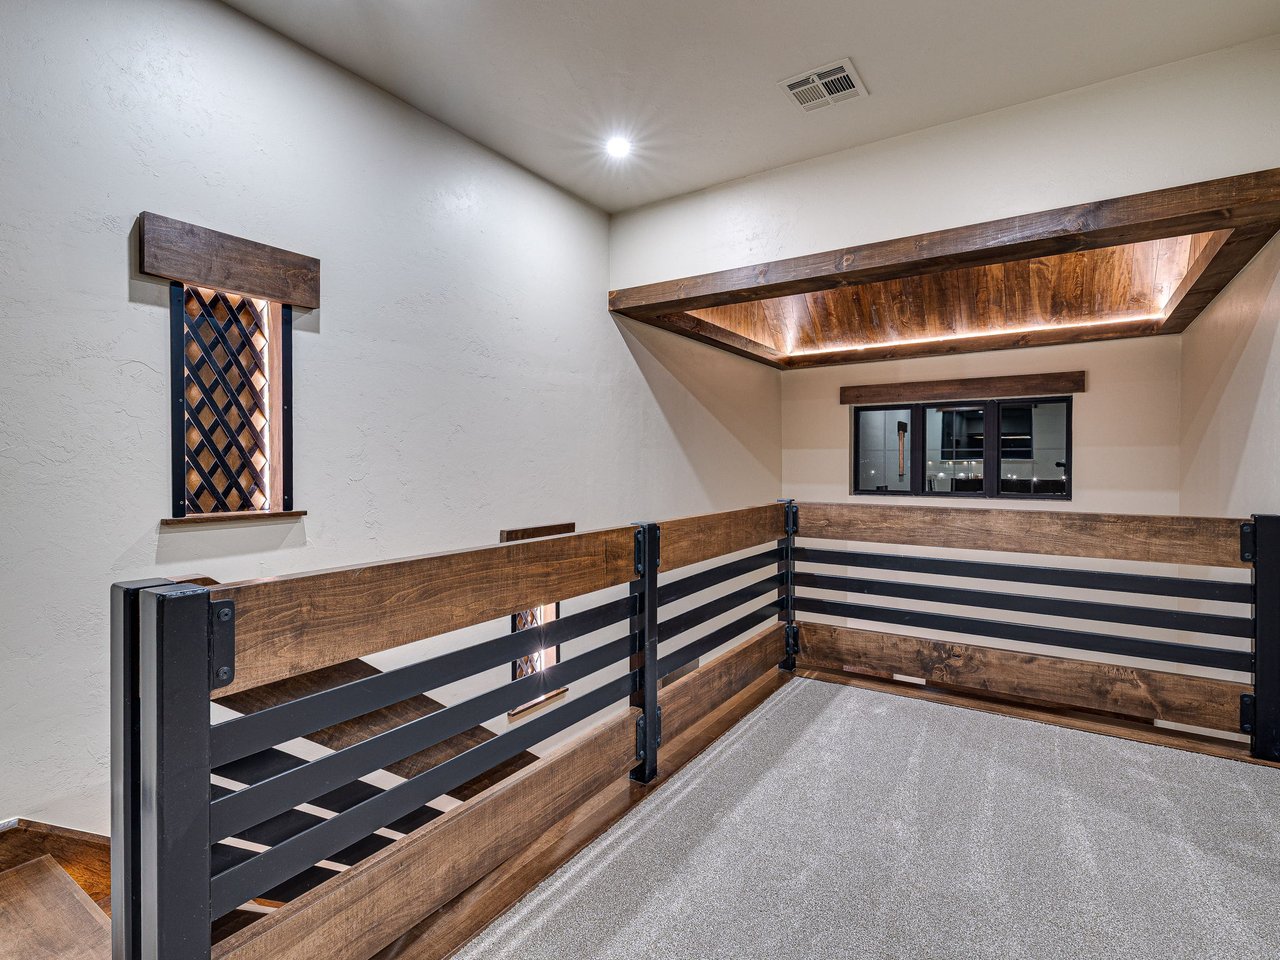
Upstairs landing with dark wood and metal railings, gray carpet, and a recessed wood ceiling feature.
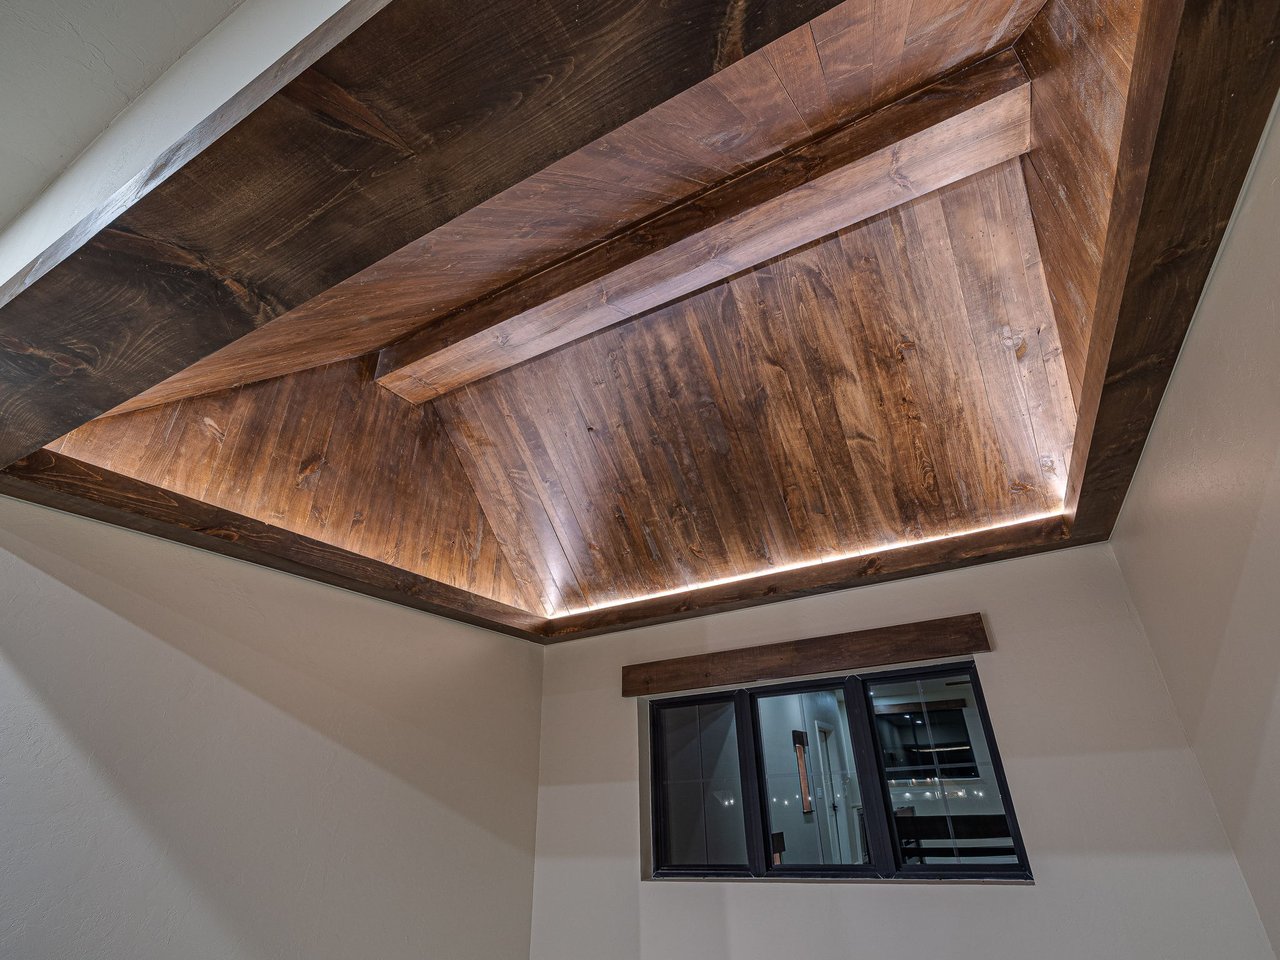
Geometric wood-paneled ceiling with recessed lighting above a black-framed window.
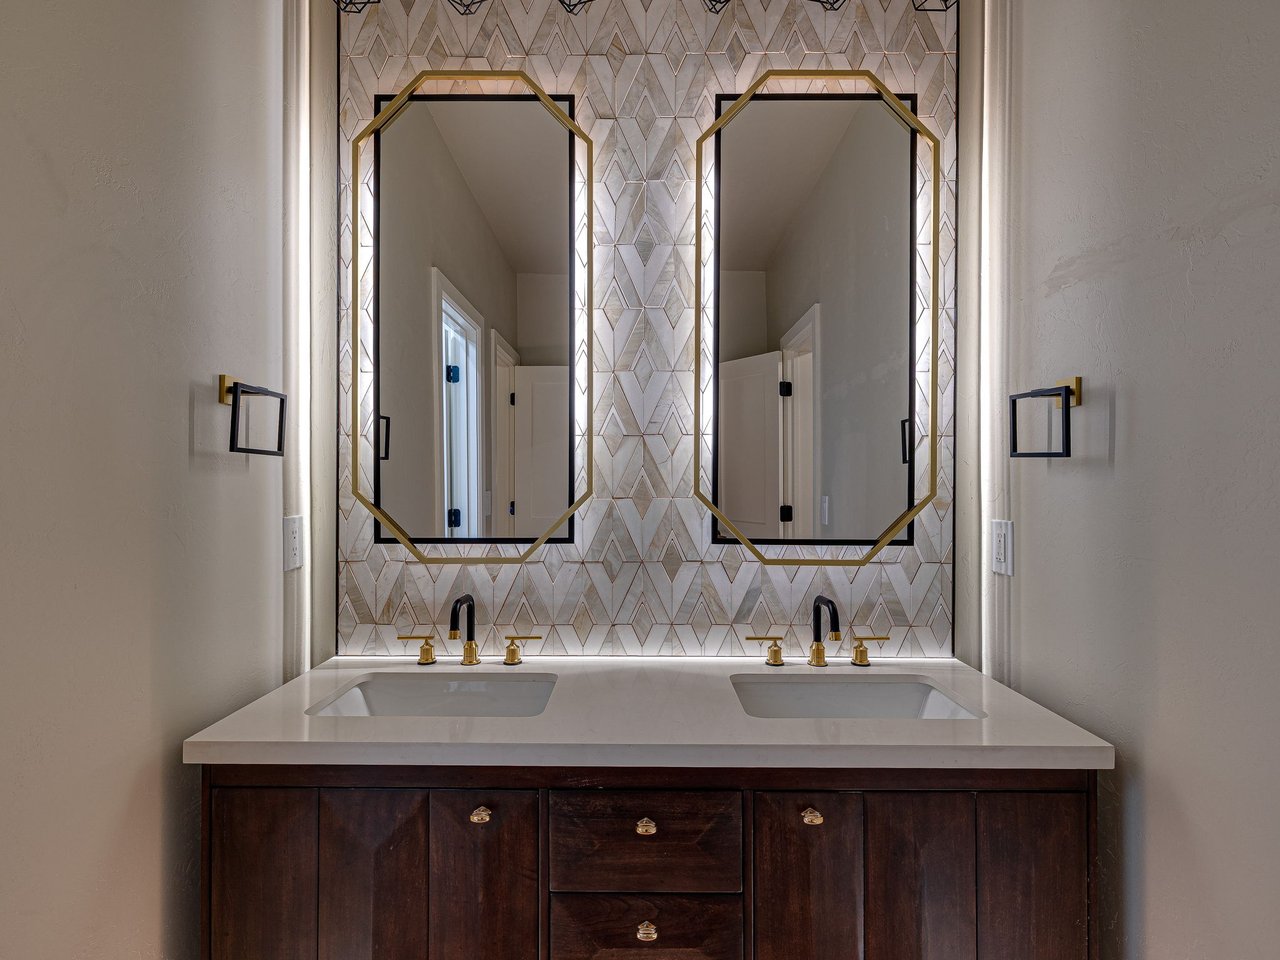
Bathroom double vanity with geometric tile backsplash, brass-trimmed mirrors, and dark wood cabinetry.
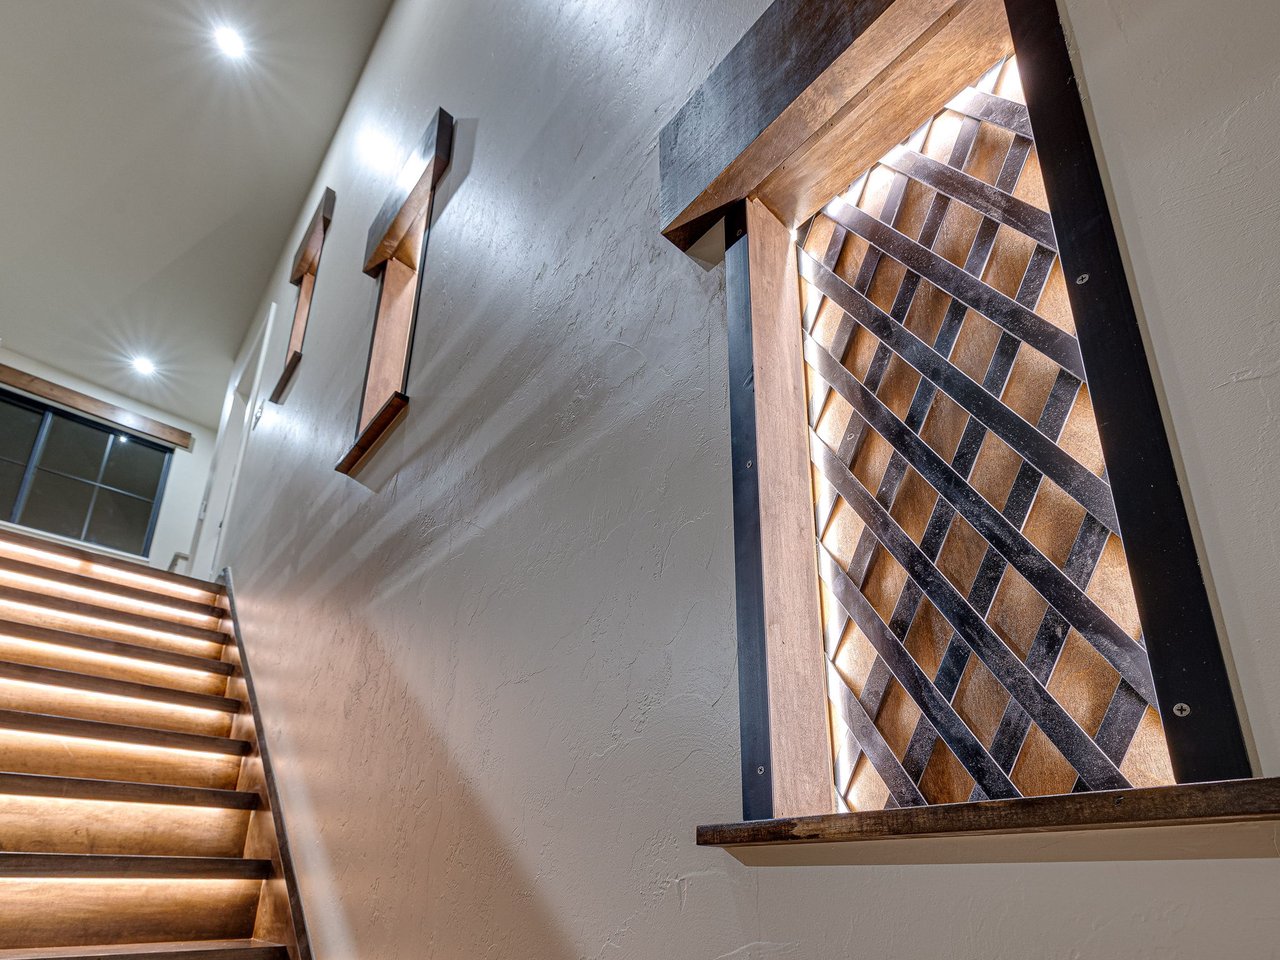
Wood staircase with illuminated treads beside a tall geometric wood-and-metal window.
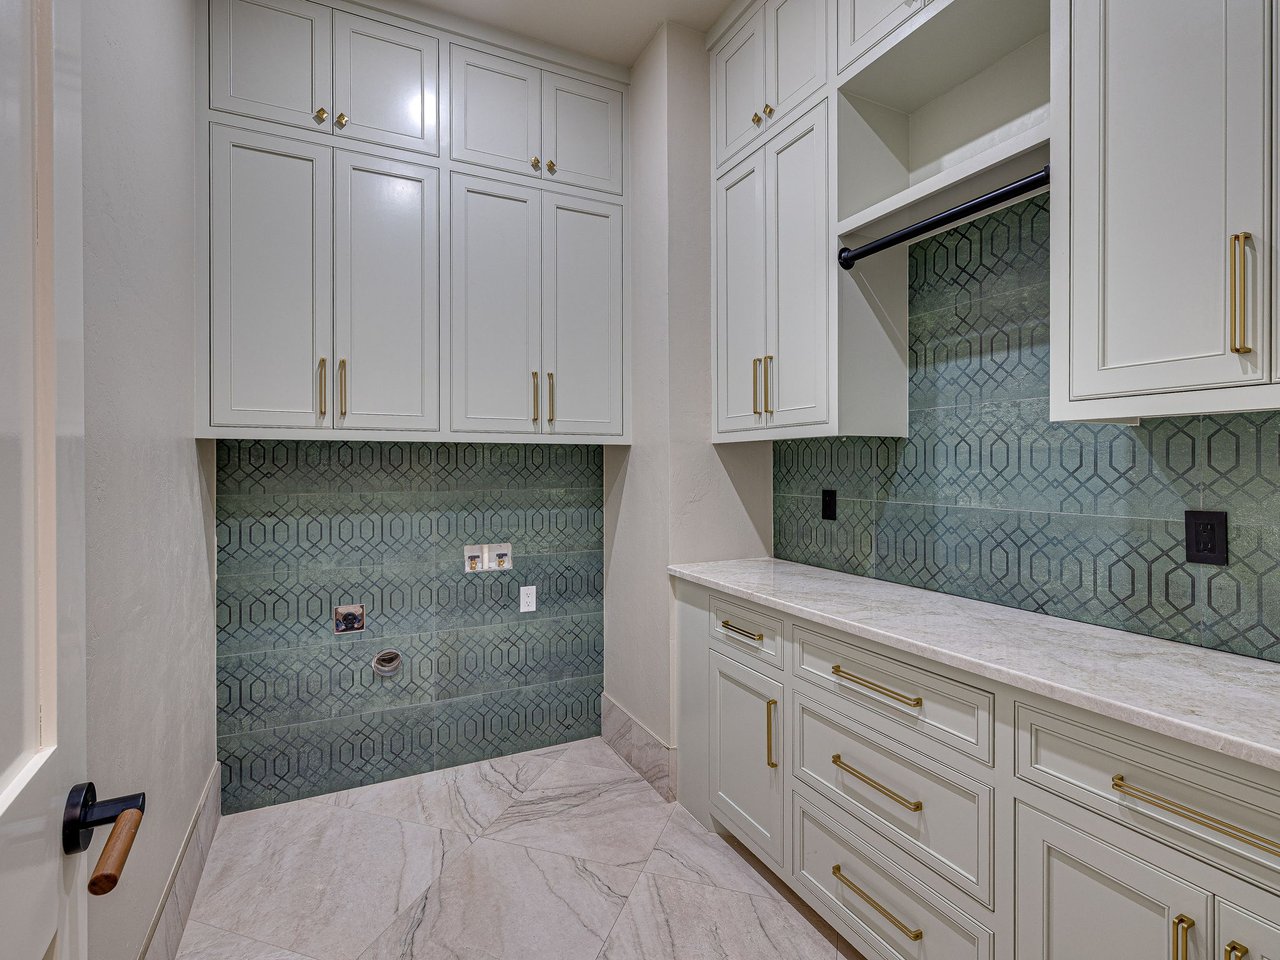
Laundry room with white cabinetry, brass hardware, patterned green tile backsplash, and pale stone countertop.
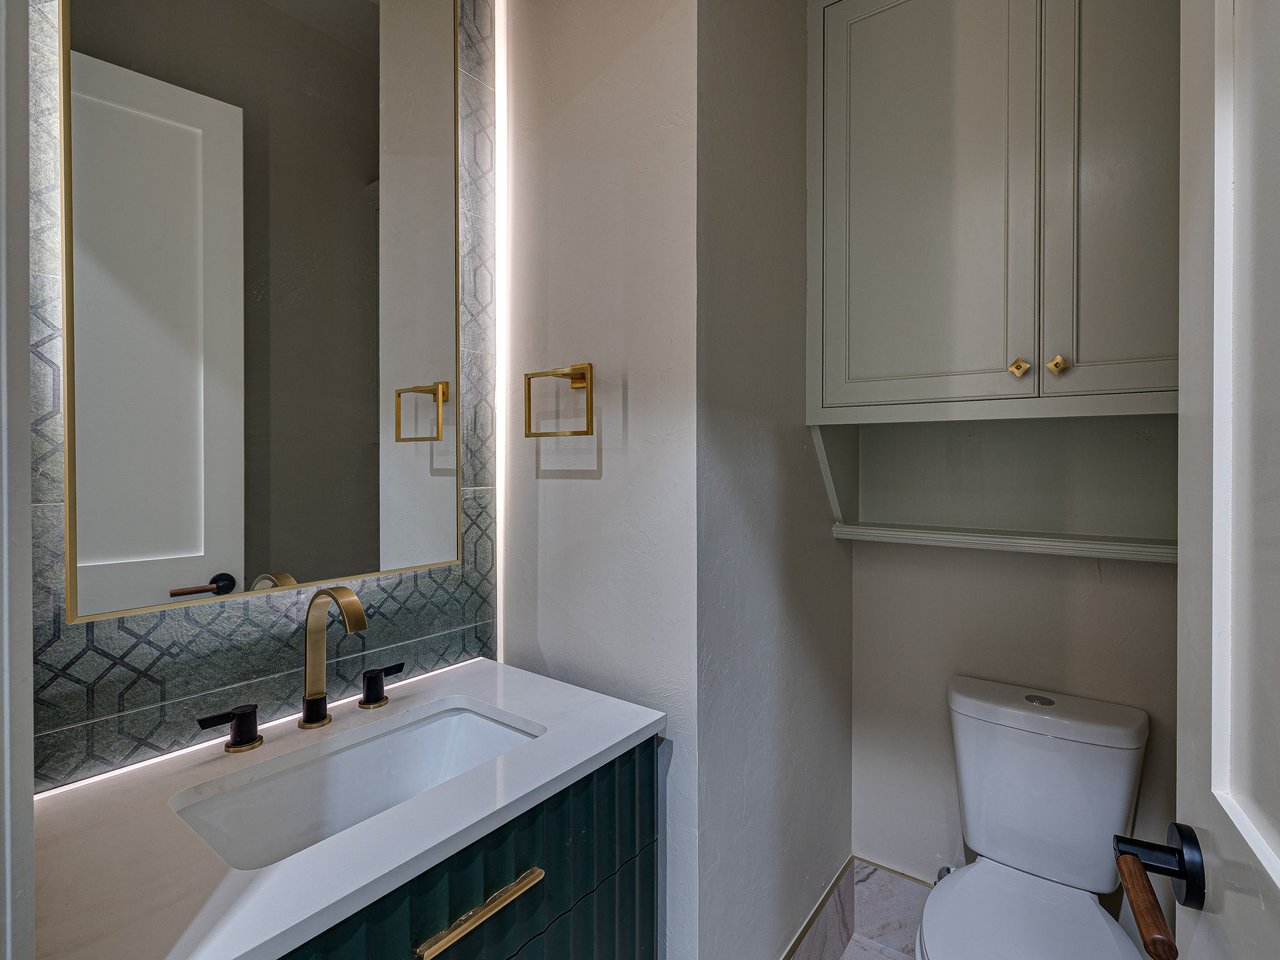
Modern bathroom with a dark green vanity, brass fixtures, patterned tile backsplash, and built-in cabinetry.
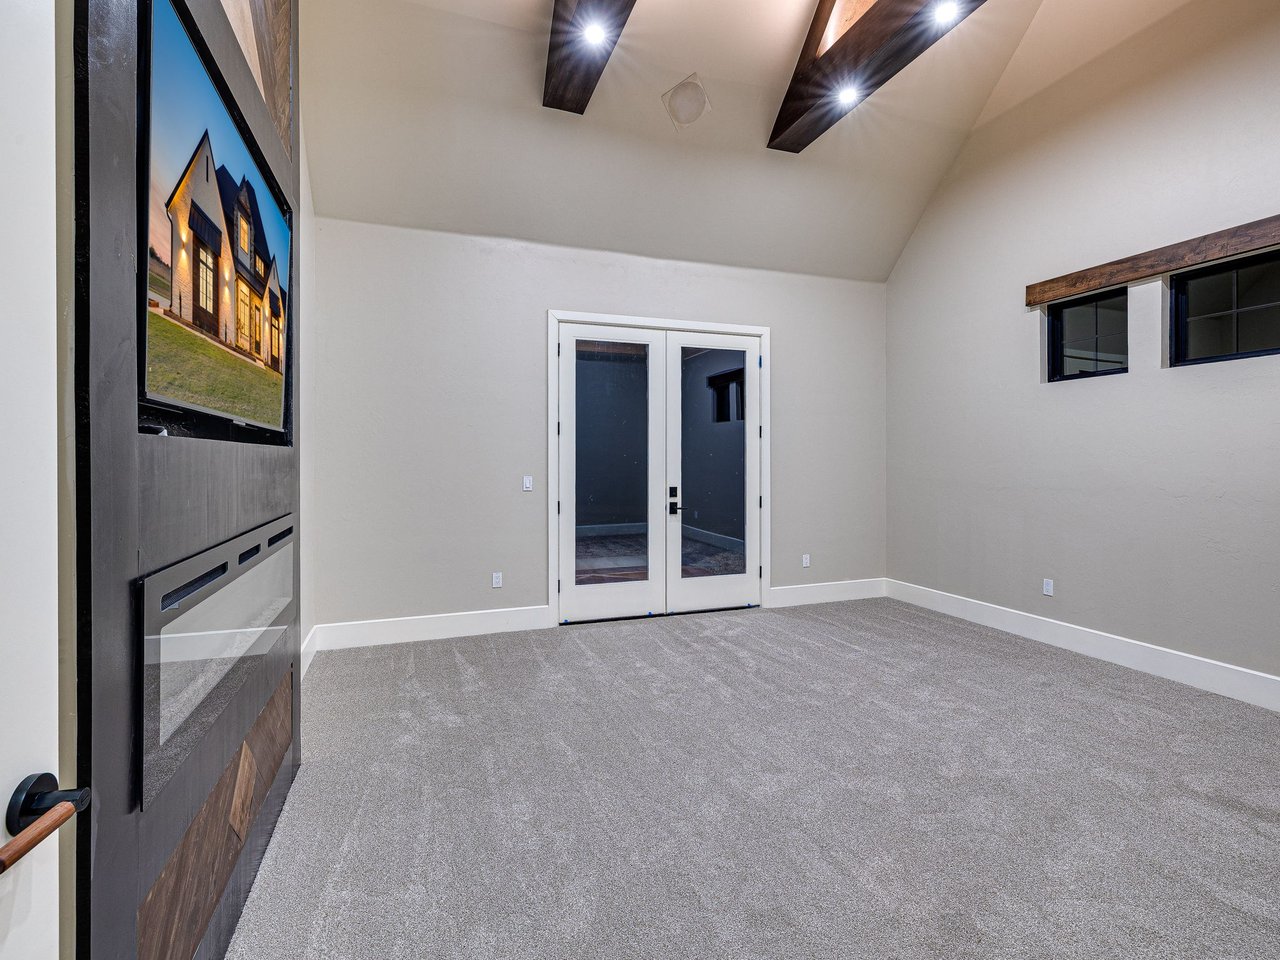
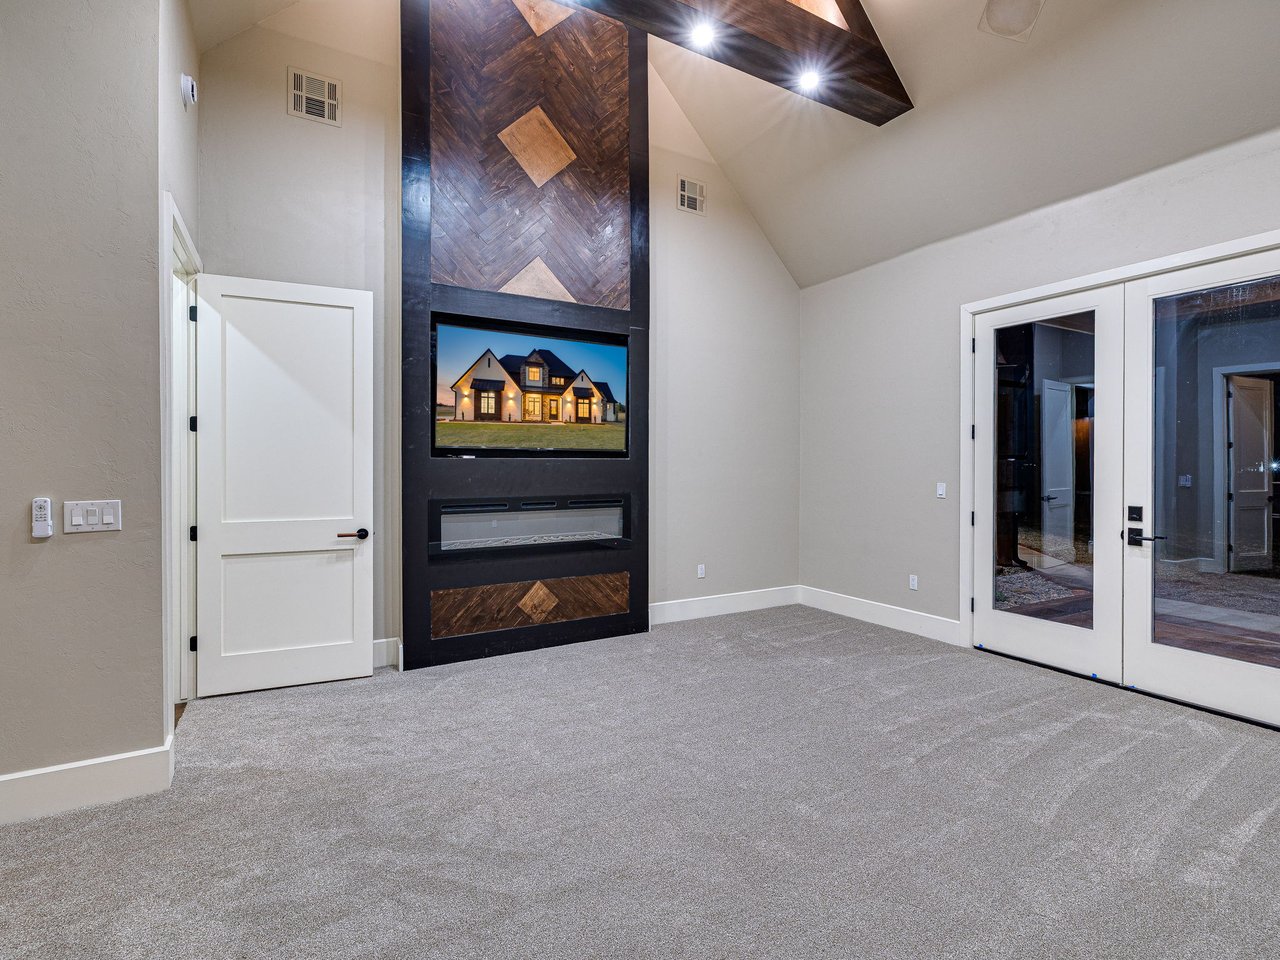
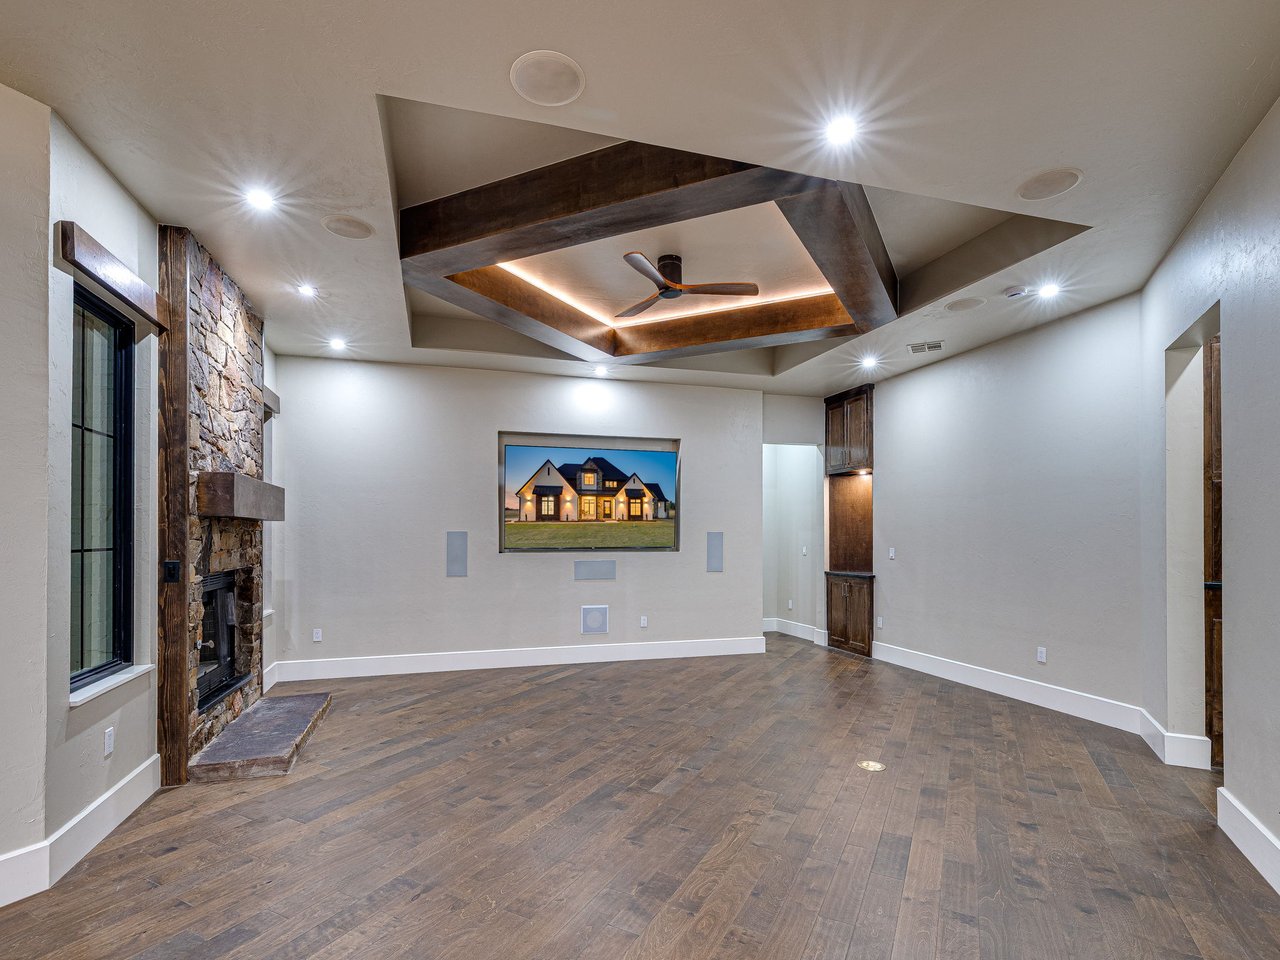
Empty media room with a built-in television and fireplace, exposed ceiling beams, and glass double doors.
Empty vaulted room with a fireplace wall, television, and glass doors.
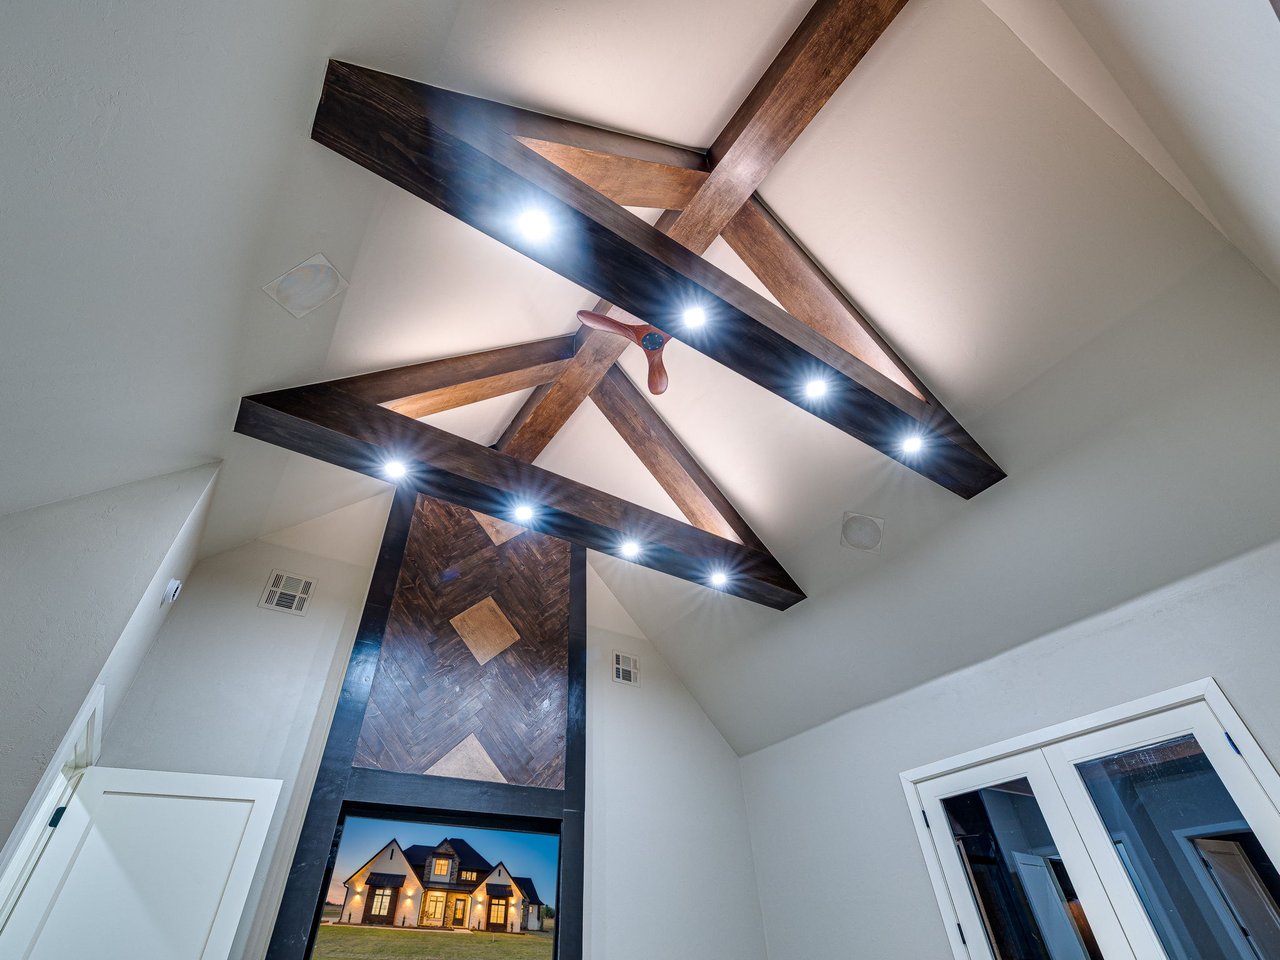
Two-story entryway with exposed timber trusses, recessed lights, and a geometric wood accent panel.
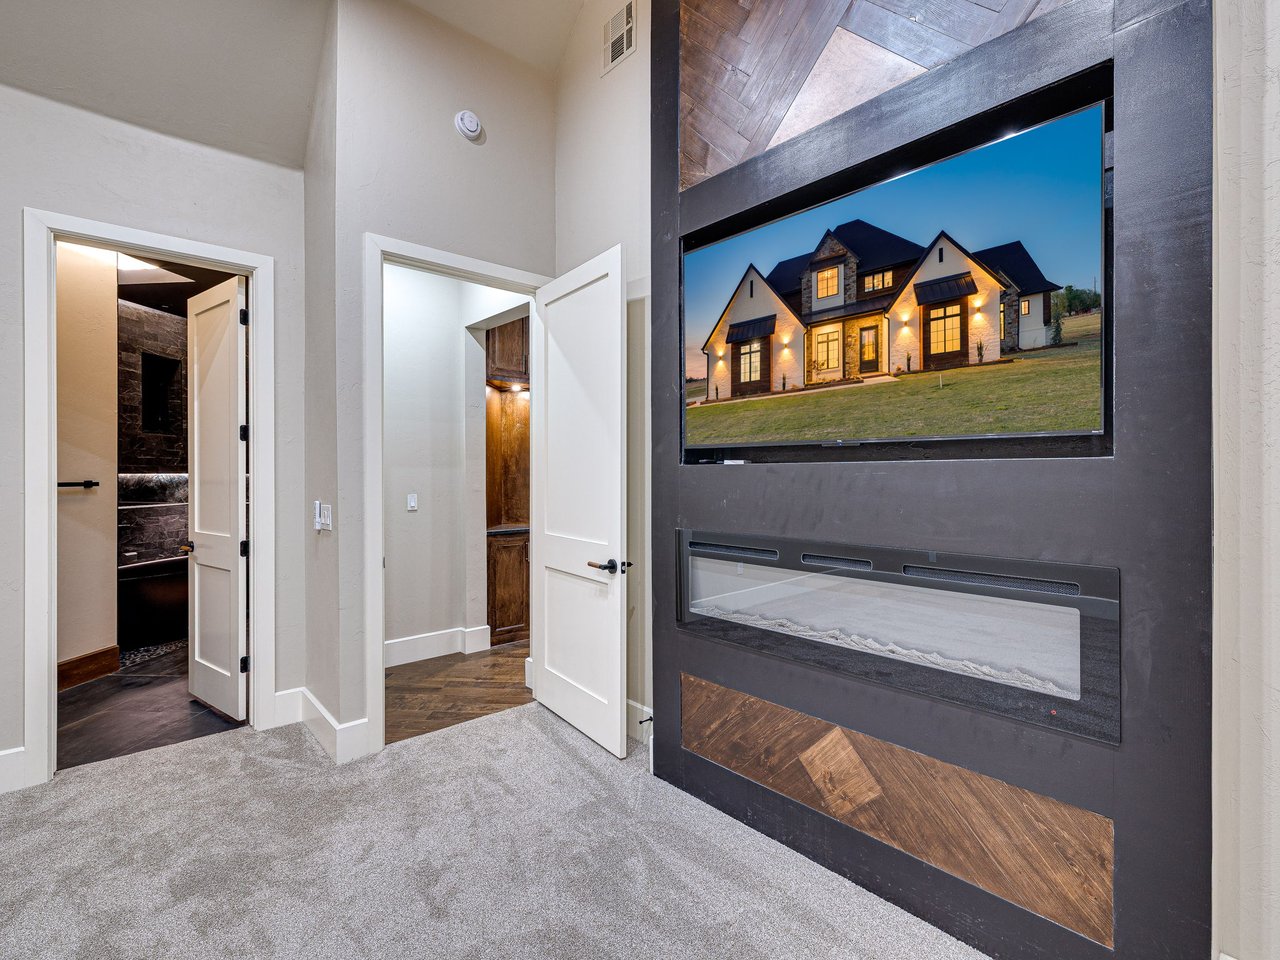
Room with a long linear fireplace and a display showing the home’s illuminated exterior
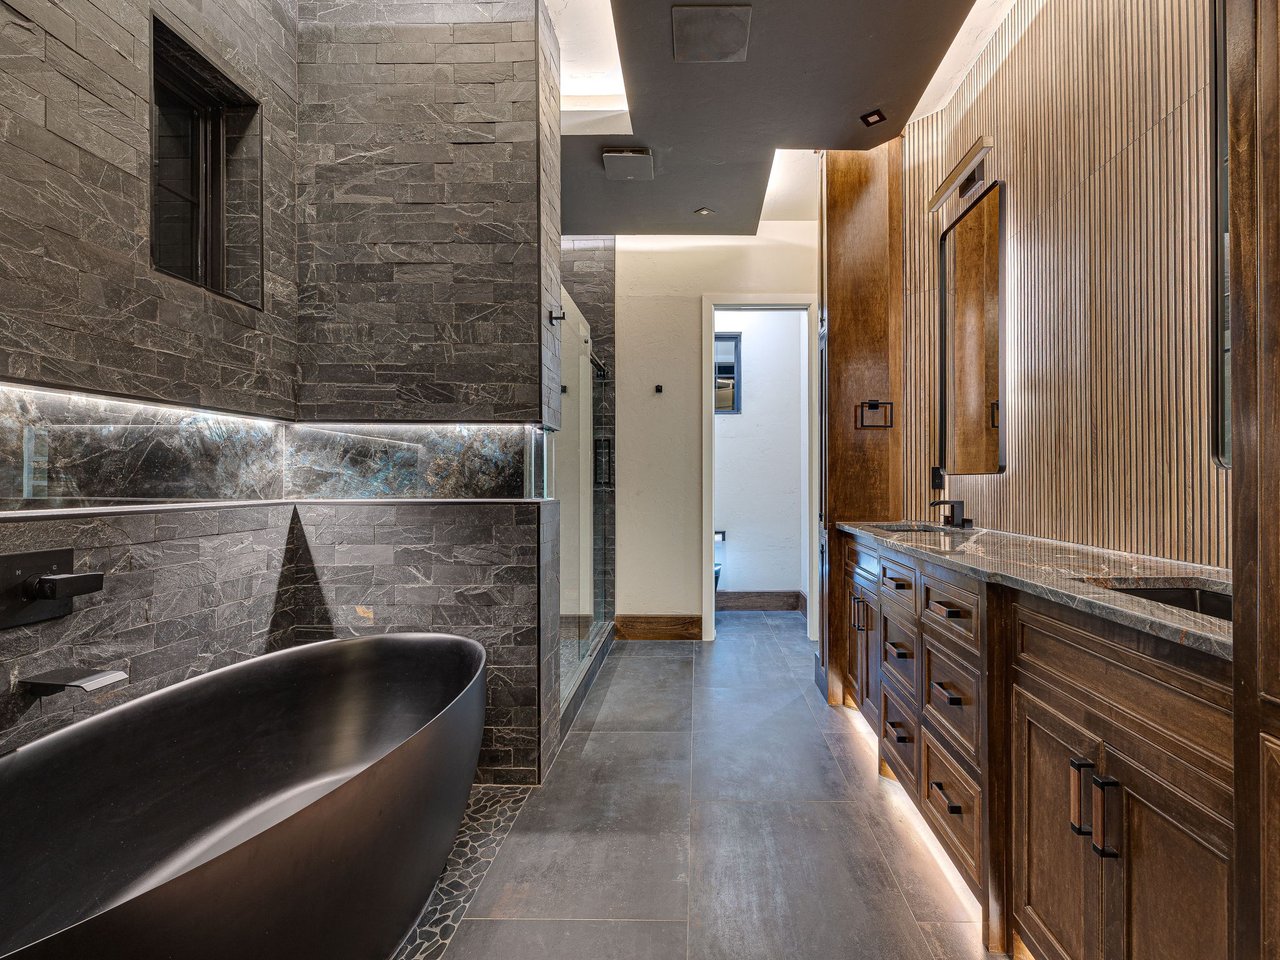
Modern bathroom with a black freestanding tub, dark stone walls, and a long wood vanity.
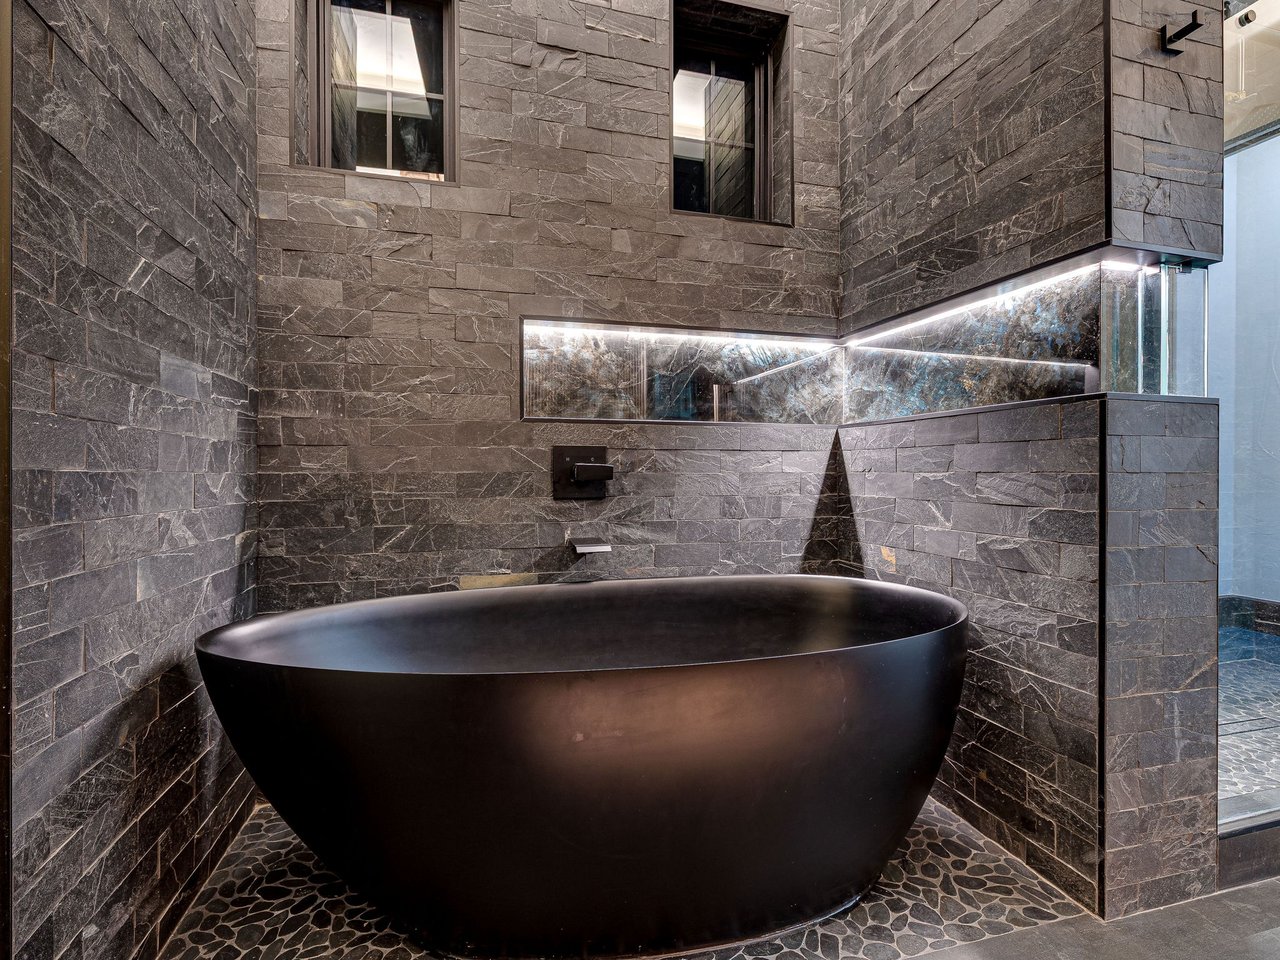
Freestanding black bathtub in a dark stone bathroom with pebble flooring and an illuminated wall niche.
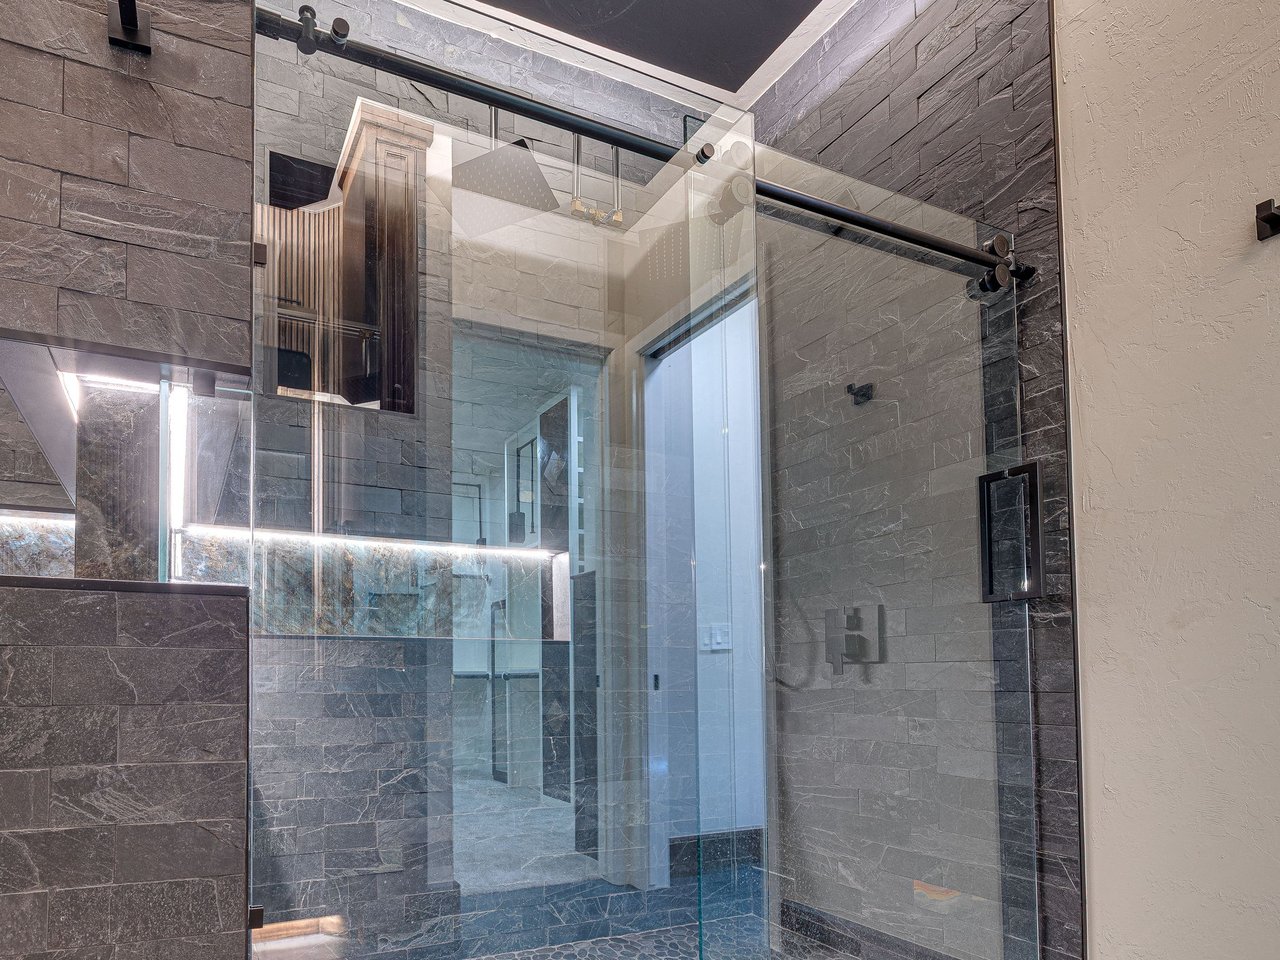
Walk-in shower with glass panels, dark stone tile, a pebble floor, and a recessed niche.
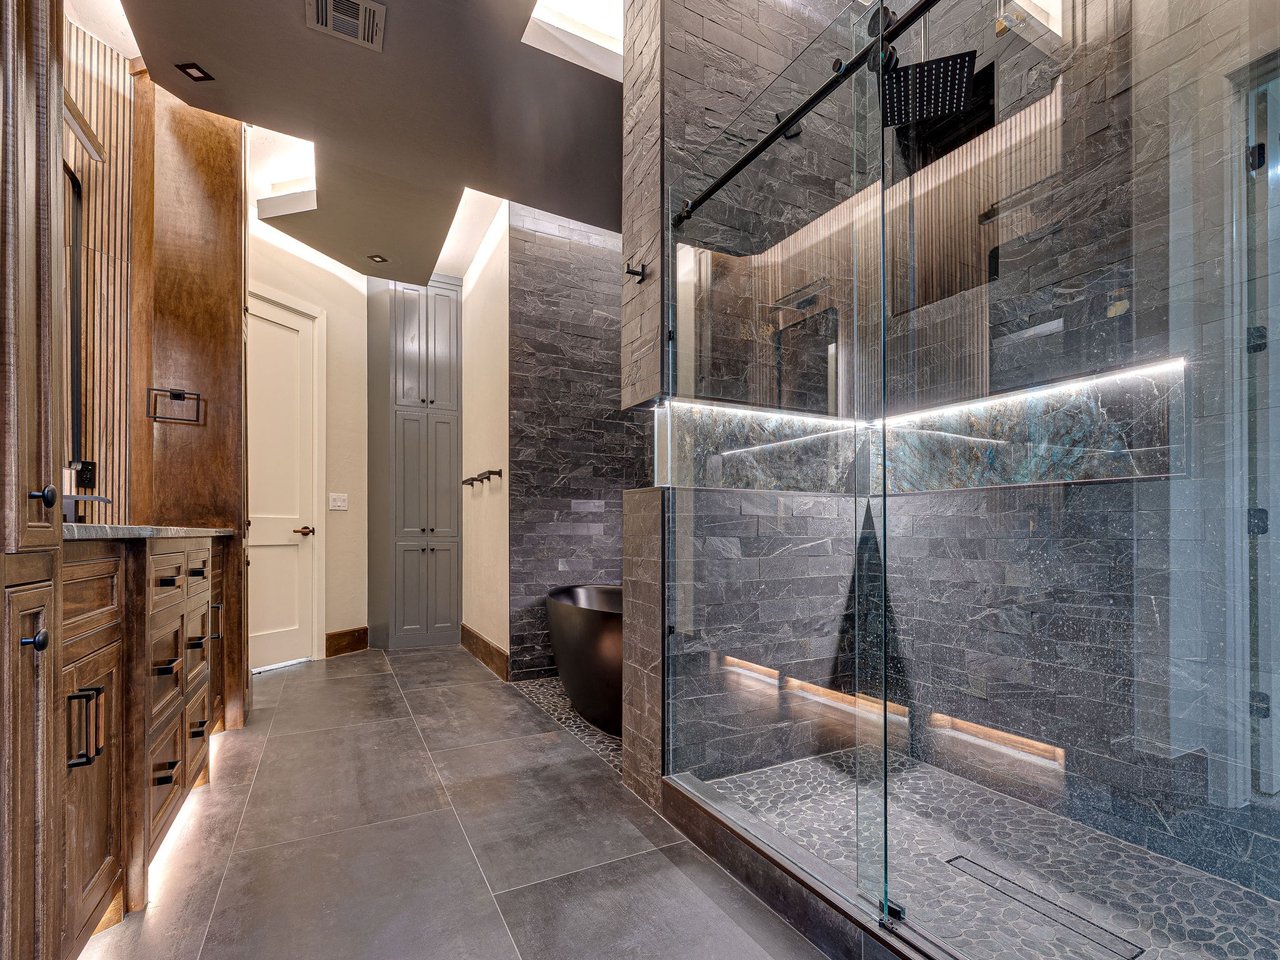
Modern bathroom with a glass walk-in shower, dark stone tile, pebble flooring, and wood vanity.
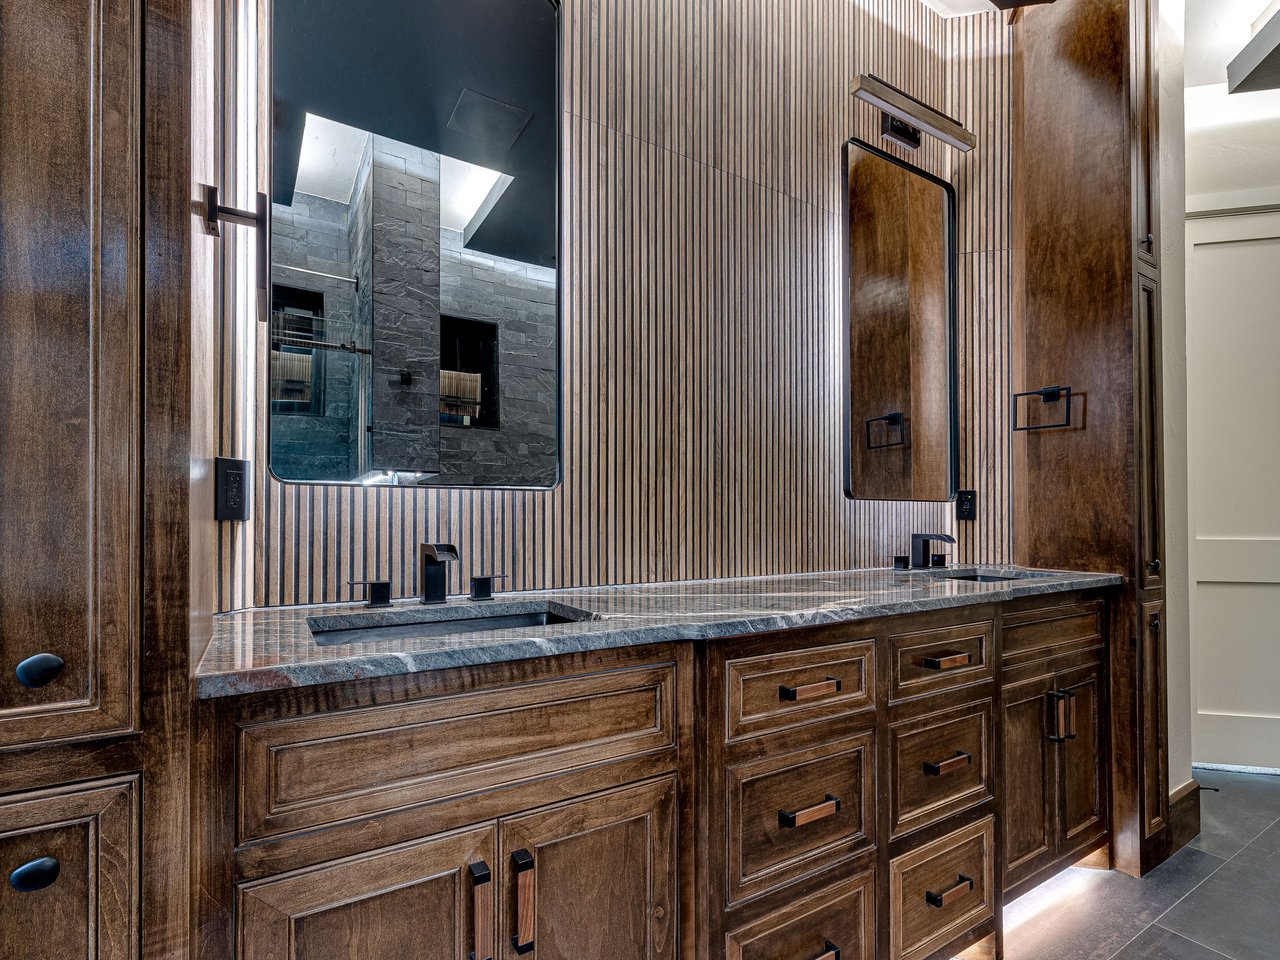
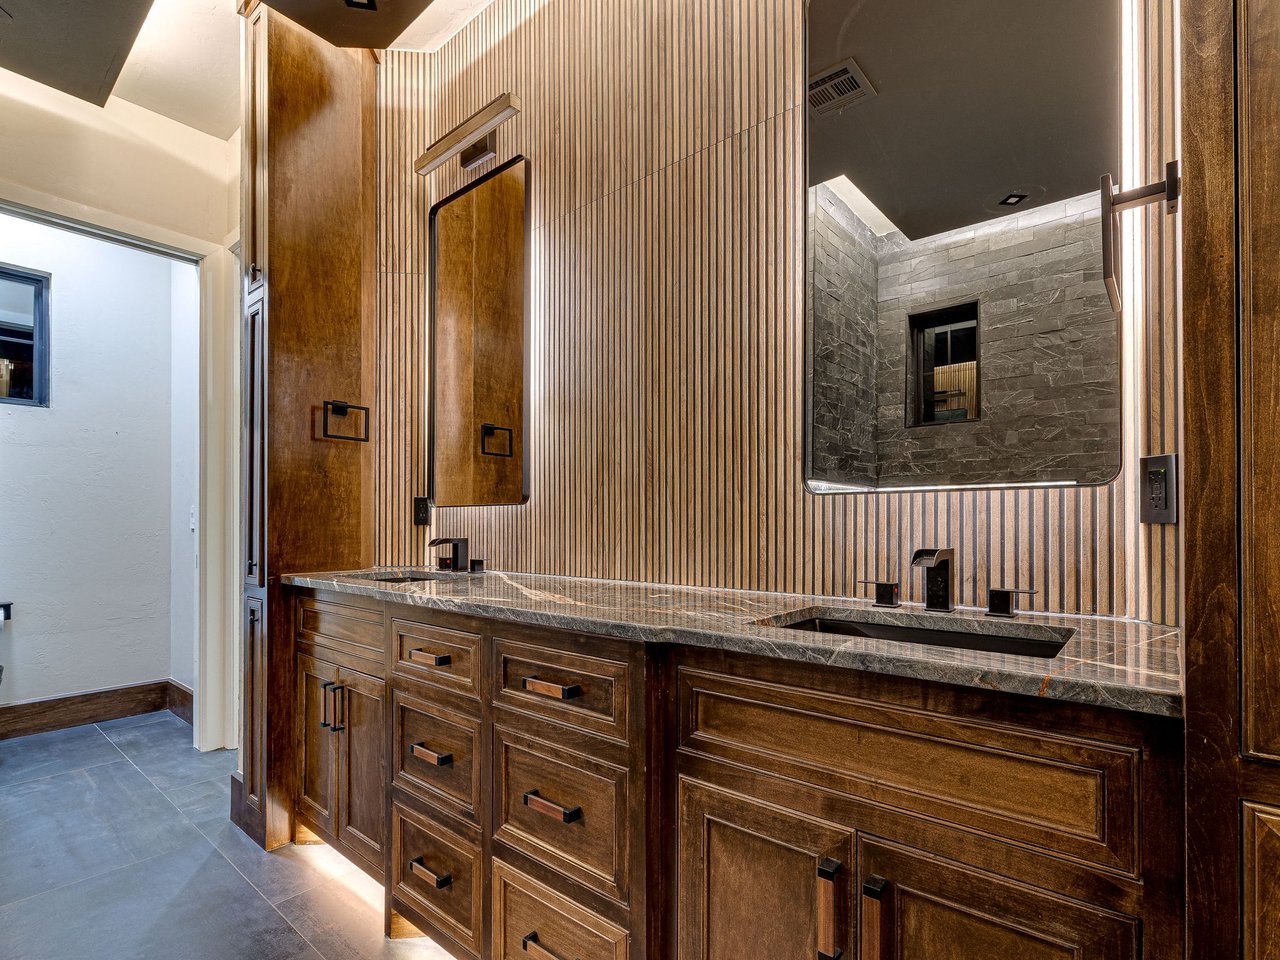
Bathroom vanity with dual sinks, dark stone counters, wood cabinetry, and vertical slat walls.
Modern bathroom with a dark wood double vanity, veined stone counter, and vertical wood-slat wall.
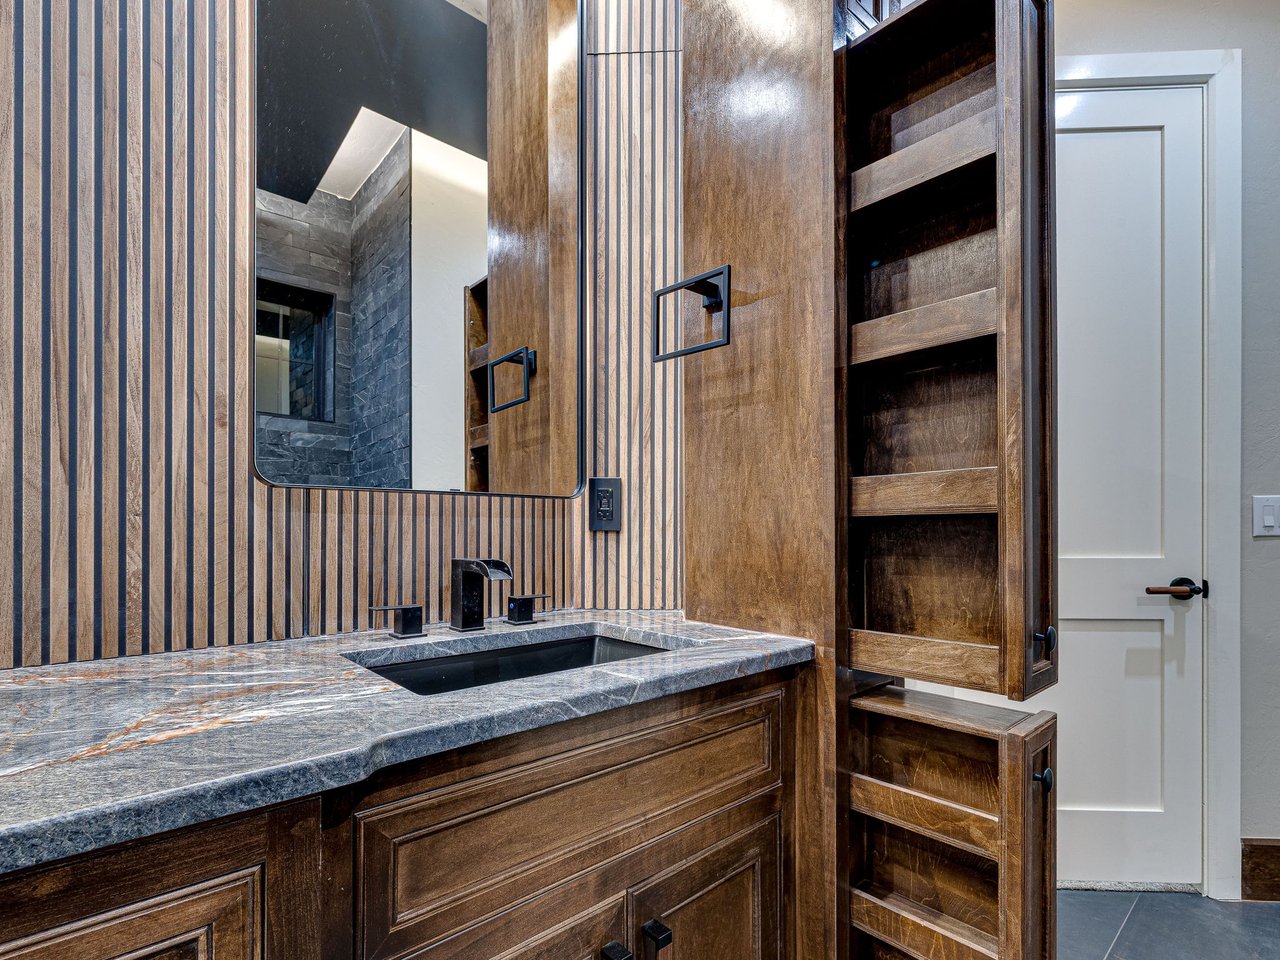
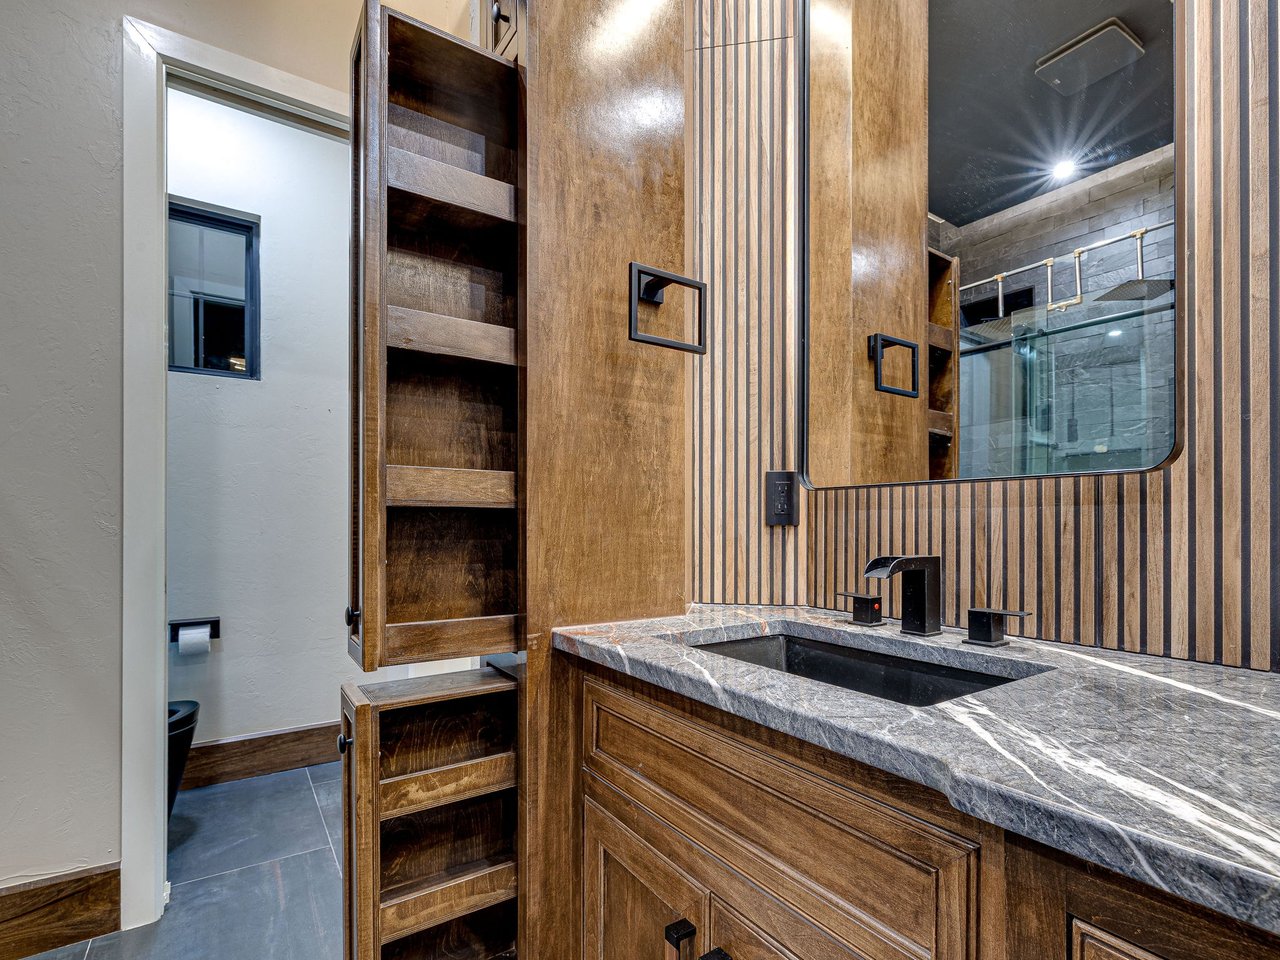
Bathroom vanity with a black sink, veined stone countertop, wood cabinetry, and open shelving.
Bathroom vanity with wood cabinetry, stone countertop, black fixtures, and a large mirror.
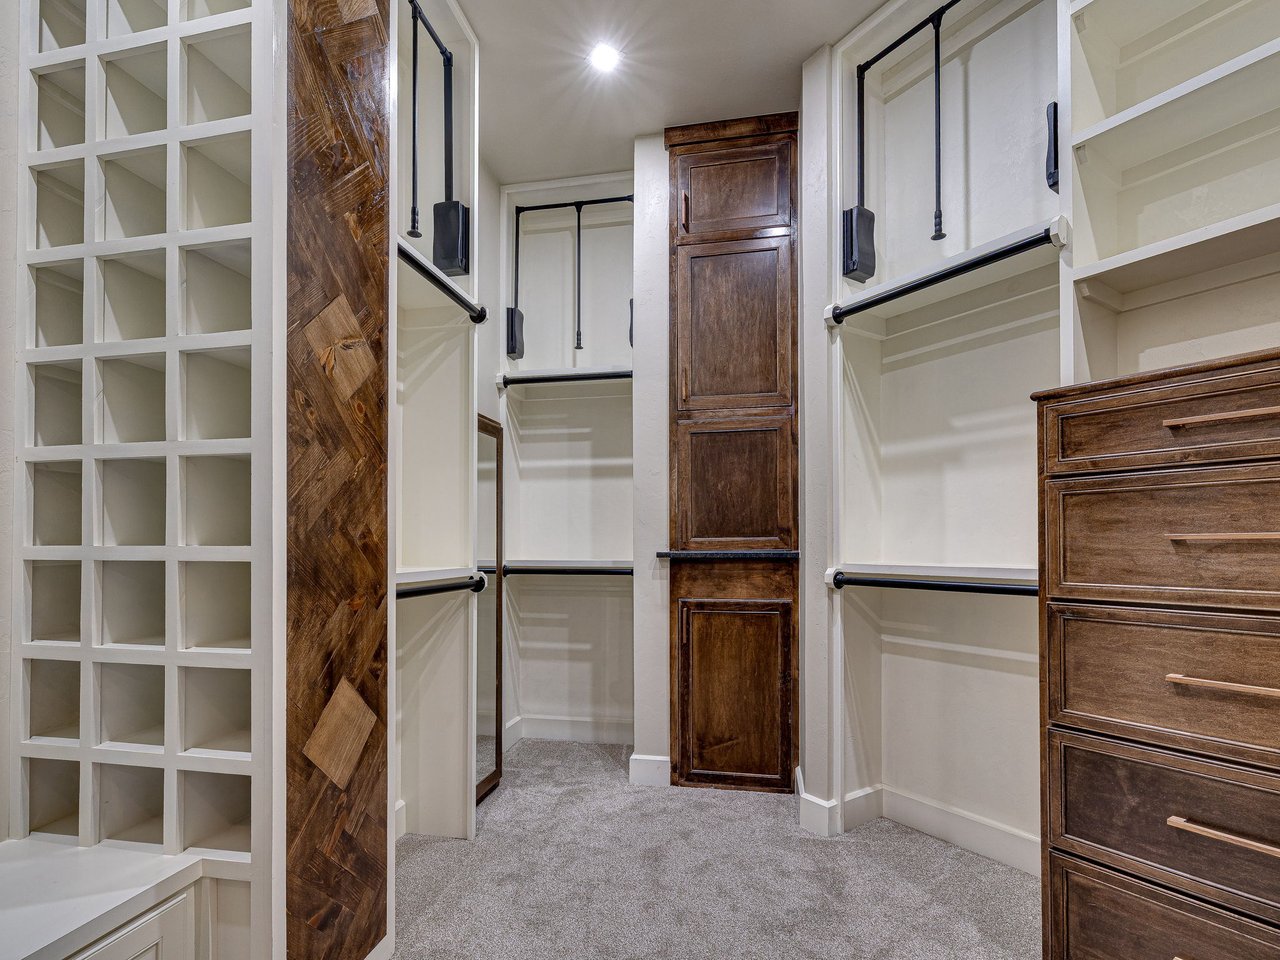
Walk-in closet with white built-ins, dark wood cabinetry, and gray carpet.
Empty room with wood flooring, a large window, and a wood-accented recessed ceiling.
Unfurnished living room with a stone fireplace, wood-beamed tray ceiling, and wall-mounted screen.
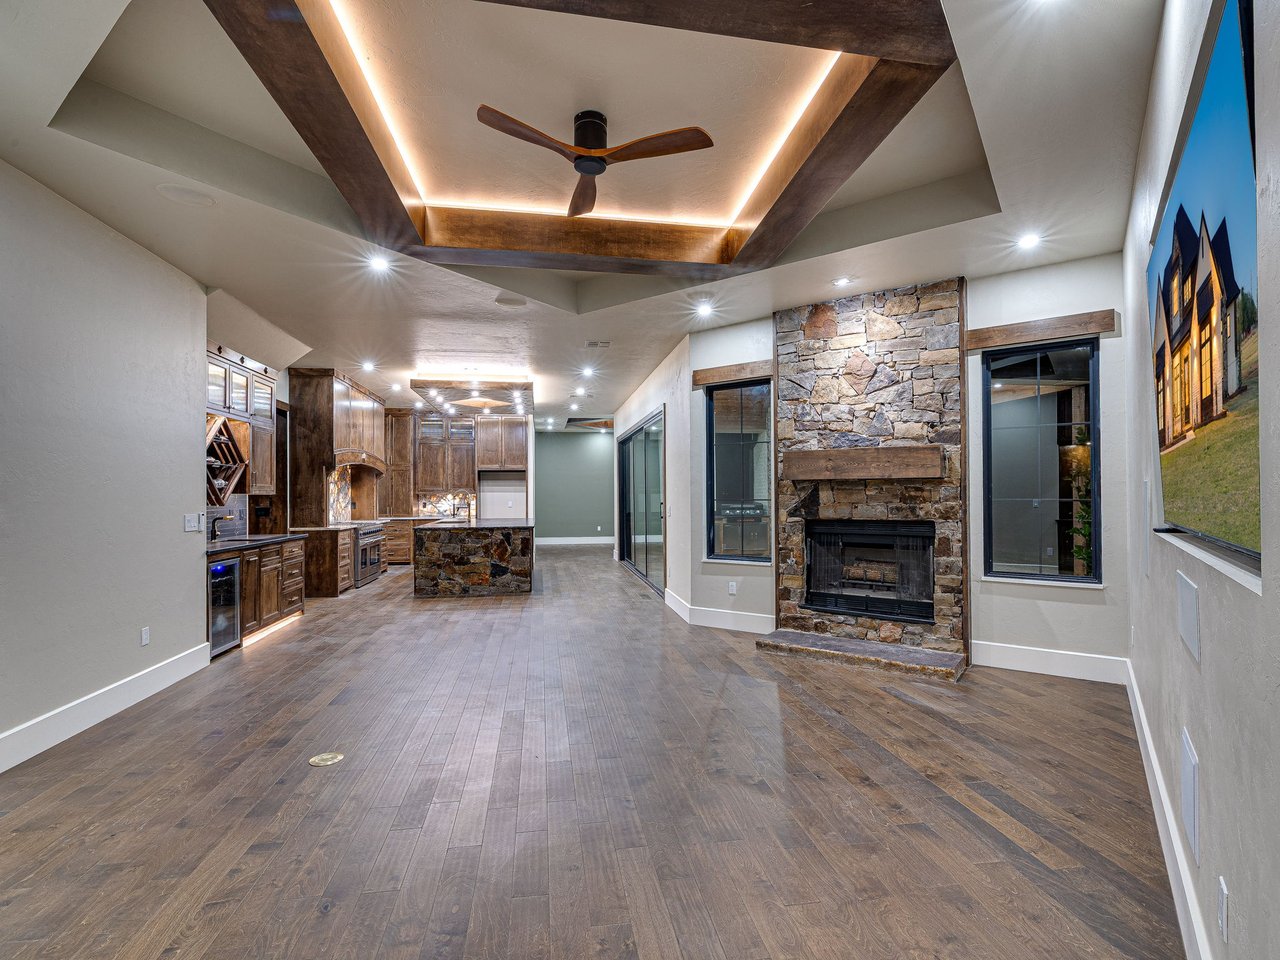
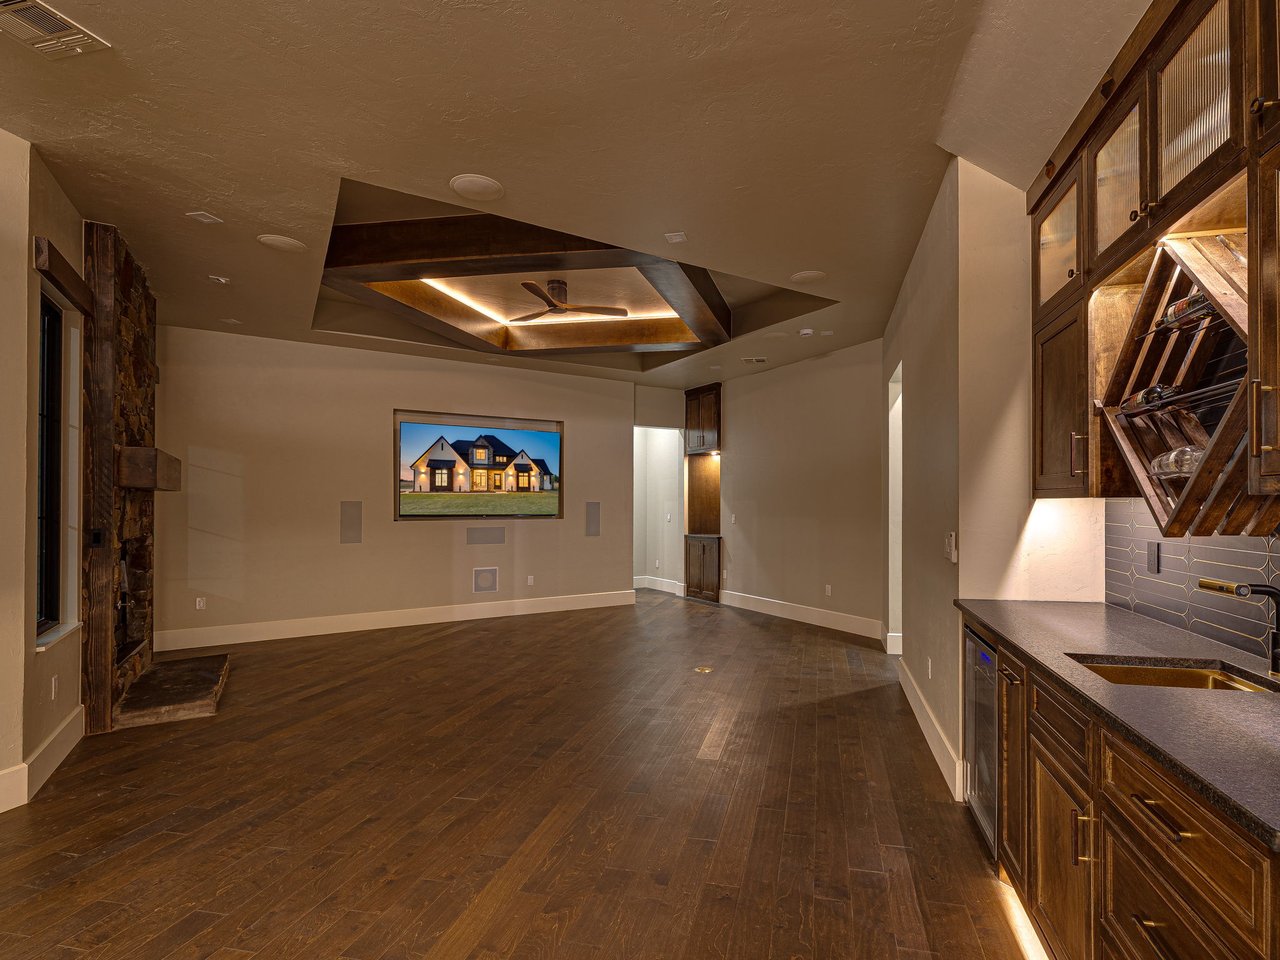
Open-plan kitchen and living area with a stone fireplace, wood cabinetry, and dark wood floors.
Kitchen with dark wood cabinetry, a stone island, and dramatic veined stone backsplash.
Built-in wet bar with dark wood cabinets, a diamond-shaped wine rack, and a glass-front wine cooler.
Lodge kitchen with a stone-front island, dark wood cabinets, and a dramatic veined stone backsplash.
Luxury kitchen with a broad stone island, dark wood cabinets, and a dramatic illuminated marble backsplash.
Kitchen with a large stone-faced island, dark wood cabinetry, and a glowing stone backsplash.
Luxury kitchen with a wide stainless-steel range and dramatic veined stone backsplash.
Kitchen range framed by amber-veined stone backsplash and rich wood cabinetry.
Luxury kitchen with a large island, professional gas range, and illuminated stone backsplash.
Modern kitchen with dark wood cabinets, a stone island, and a gold-toned sink.
Kitchen with dark wood cabinetry, a stone-faced island, and illuminated stone backsplash.
Open room with a stone fireplace, recessed ceiling fan, and built-in wet bar with wine rack.
Kitchen with a stone-faced island, dark wood cabinetry, and glowing stone backsplashes.
Luxury kitchen range beneath a dramatic backlit stone backsplash, framed by dark wood cabinetry.
Luxury kitchen with a stone-front island, dark wood cabinetry, and a glowing stone backsplash.
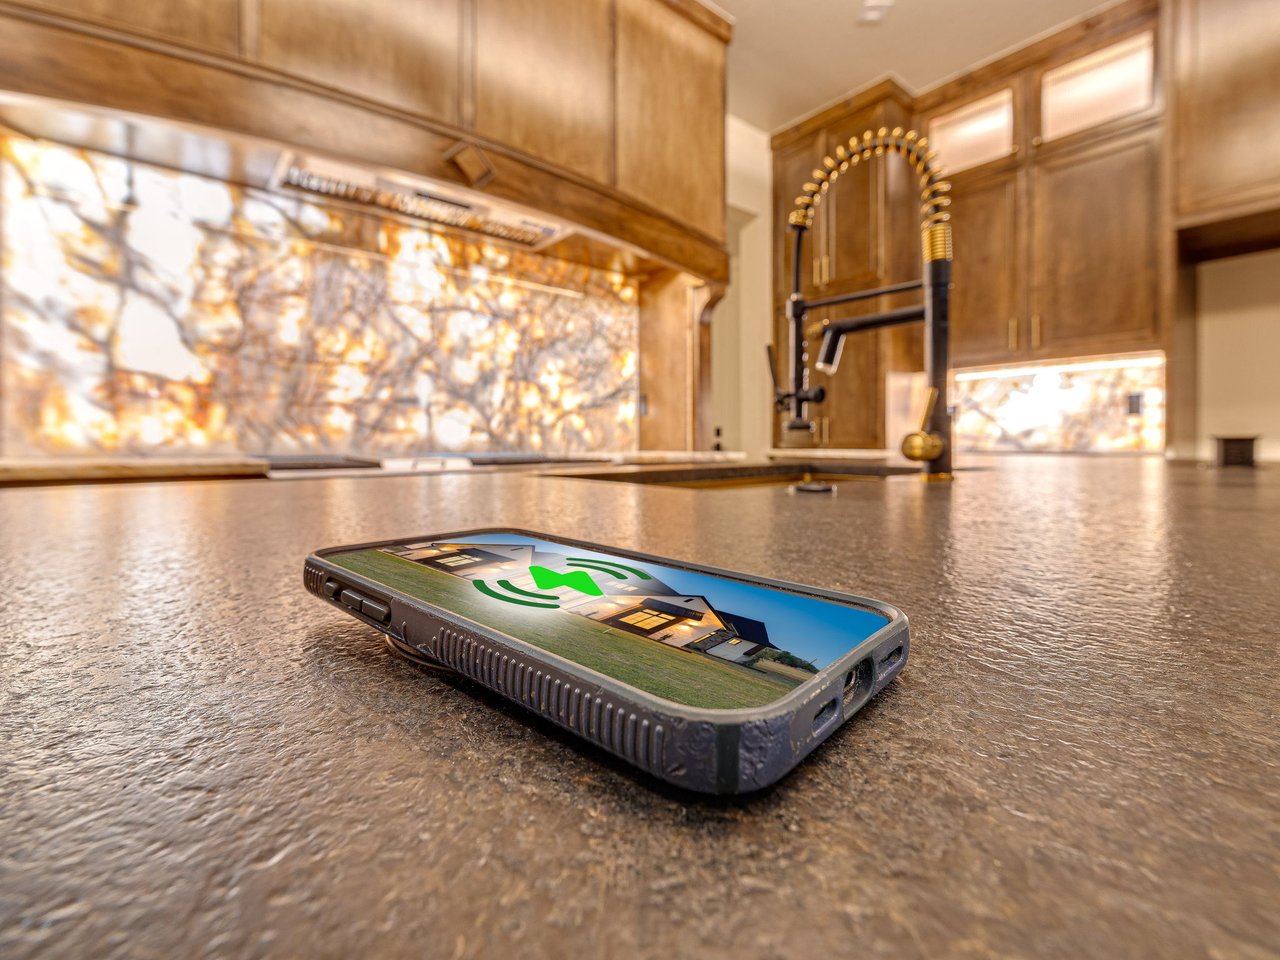
Kitchen with warm wood cabinetry, stone counters, and a phone displaying a modern home's exterior.
Kitchen with dark wood cabinetry, a stone-faced island, and glass partition separating a second cooking area.
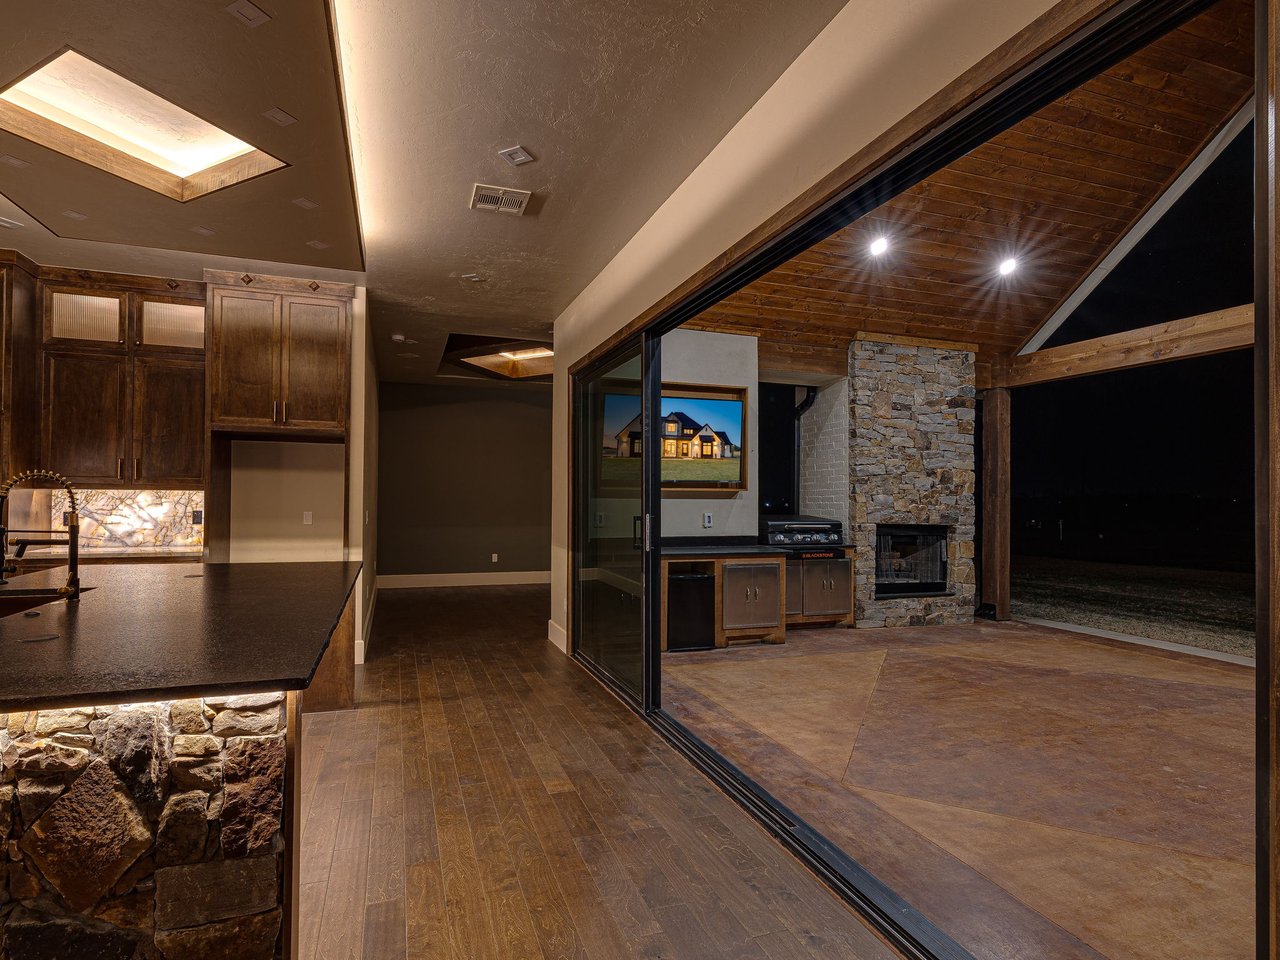
Kitchen opening to a covered patio with a vaulted wood ceiling and stone fireplace.

Work With Wyatt

Wyatt prides himself on his personal service and attention to his clients every detail, which has led him to a large base of referral and repeating clients. Contact Wyatt today!

Follow Me On Instagram